|
|
Courtesy of Caputo JR of Royal Lepage Arteam Realty
|
|
|
|
|
|
|
|
 |
|
|
|
|
|
|
|
|
|
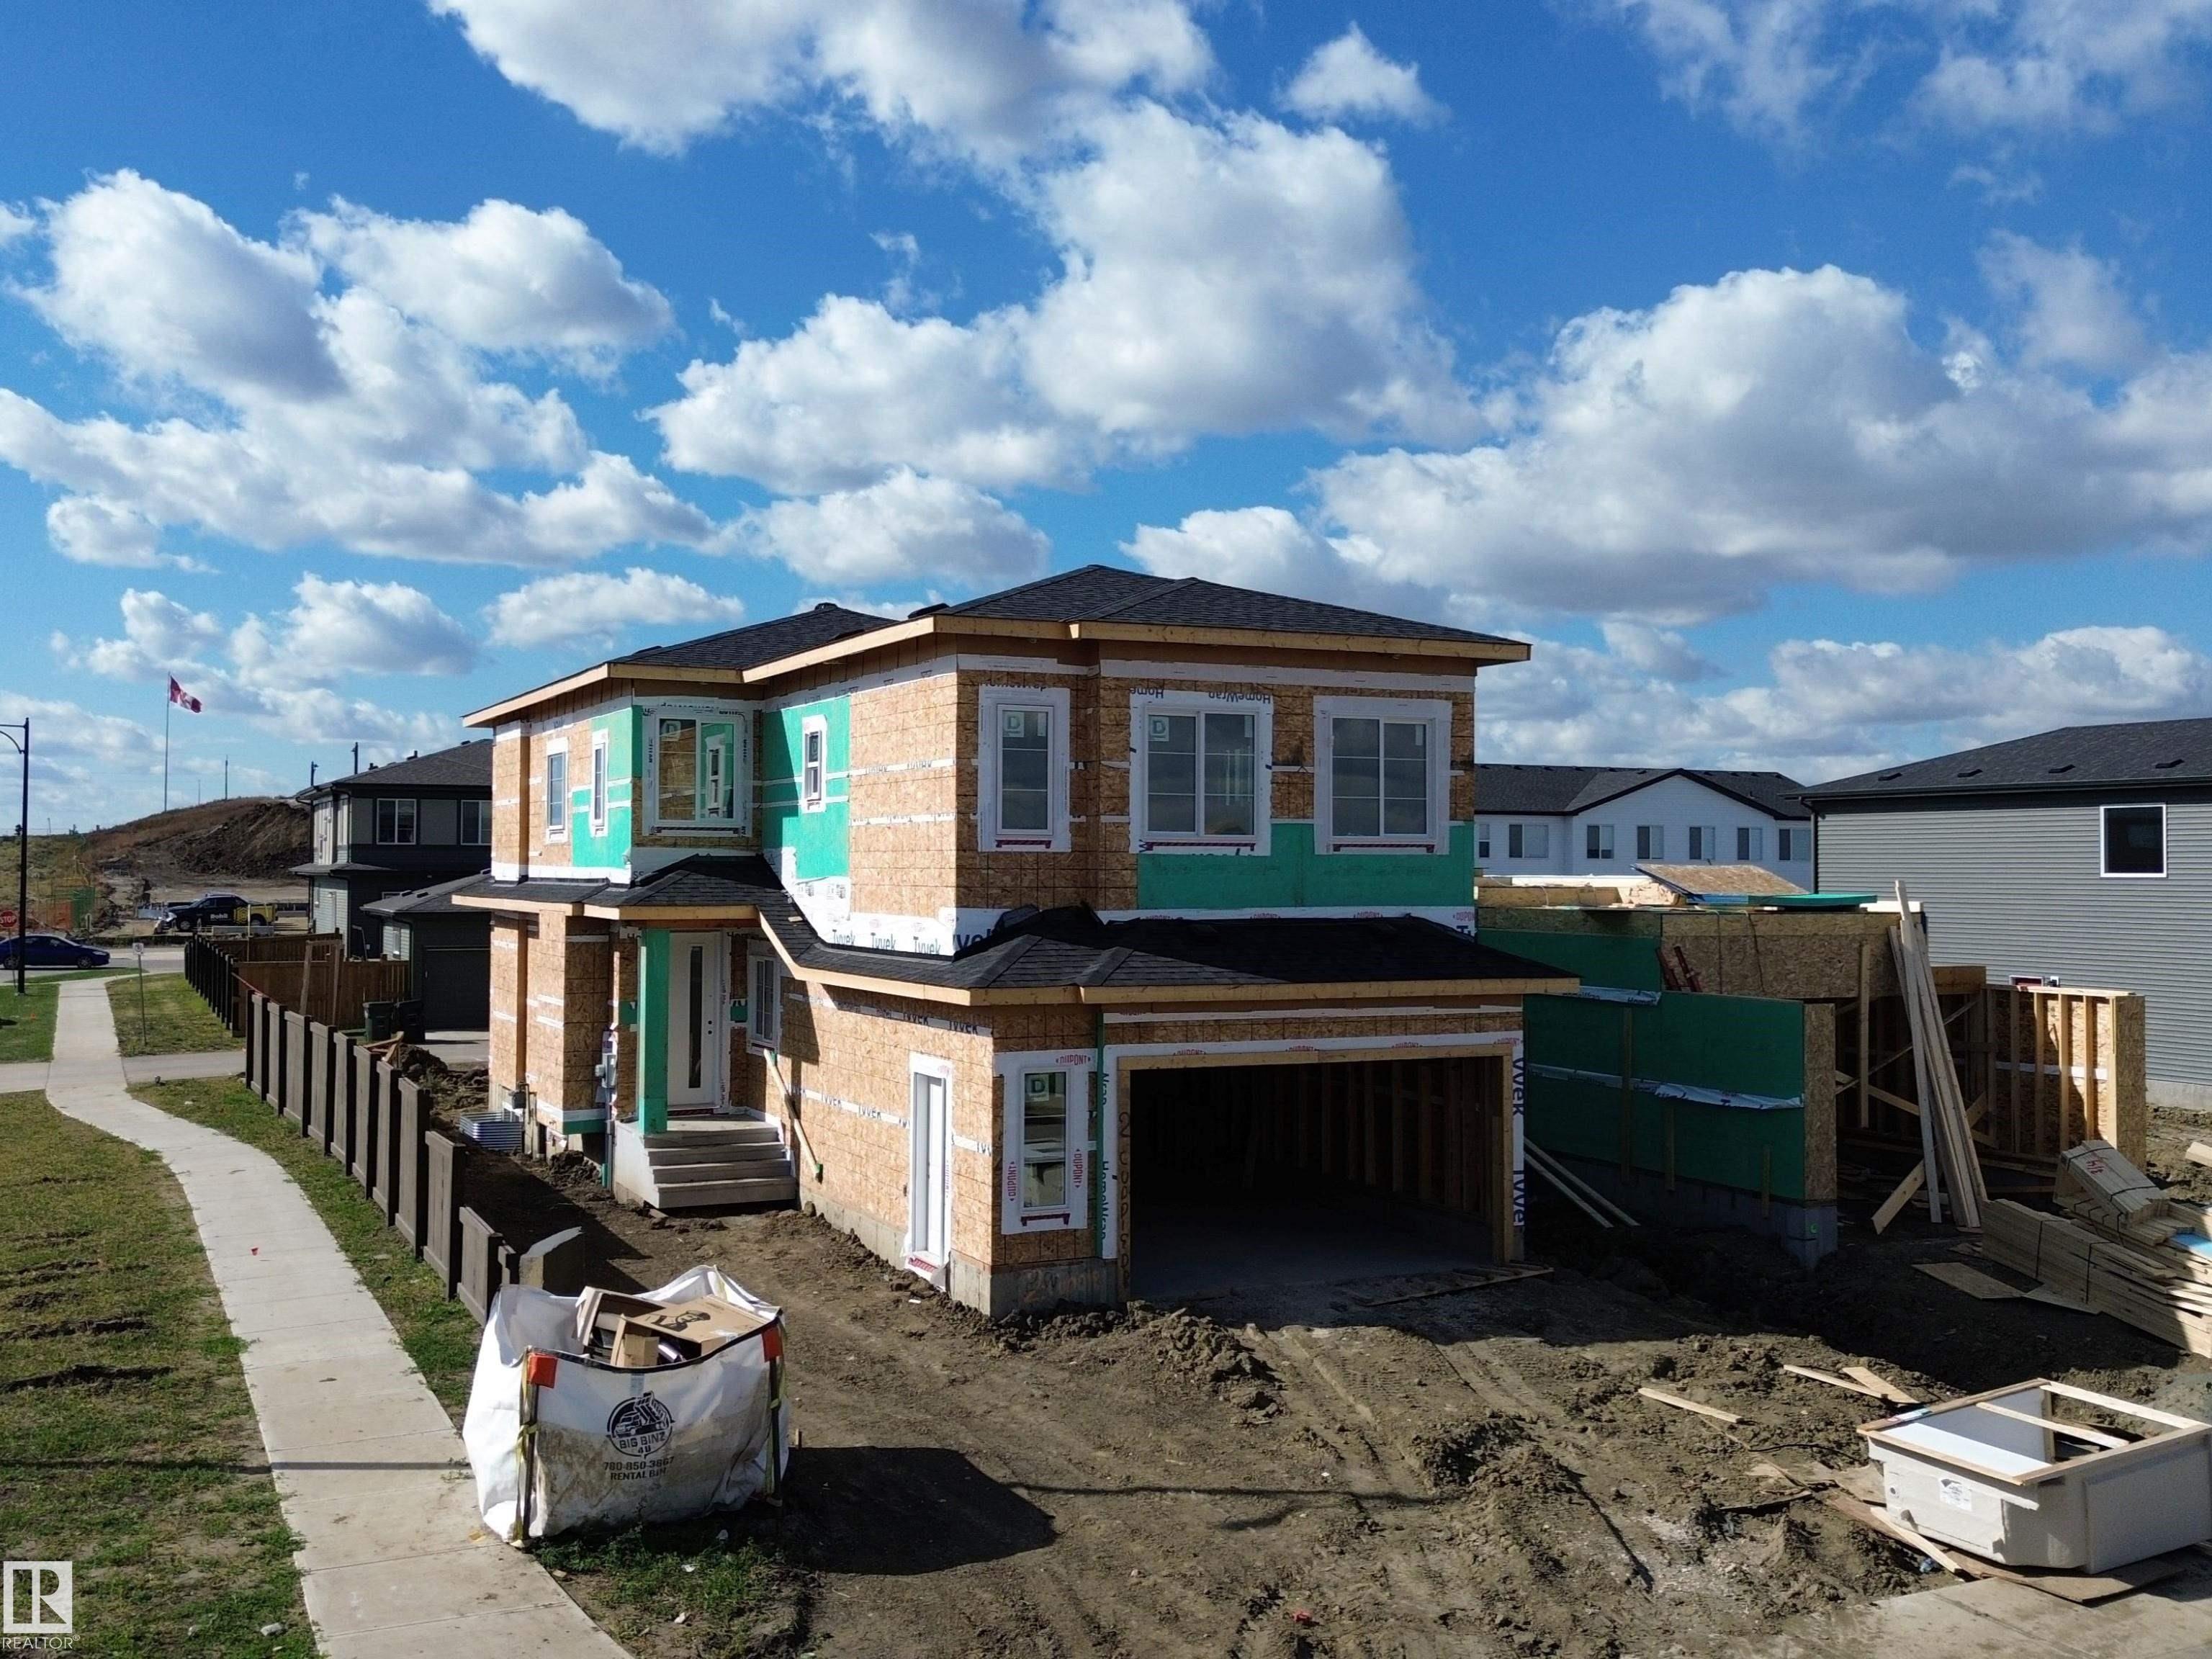
PICK YOUR FINISHES, make it yours, and move in within 90 days! This upgraded end unit in Cambrian gives you the rare opportunity to personalize your selections without the long wait of start...
View Full Comments
|
|
|
|
|
|
Courtesy of Smith Brad, MacIntyre Marissa of Royal LePage Prestige Realty
|
|
|
|
|
|
|
|
 |
|
|
|
|
MLS® System #: E4510960
Address: 167 CATRIA Point(e)
Size: 2231 sq. ft.
Days on Website:
ACCESS Days on Website
|
|
|
|
|
|
|
|
|
|
|
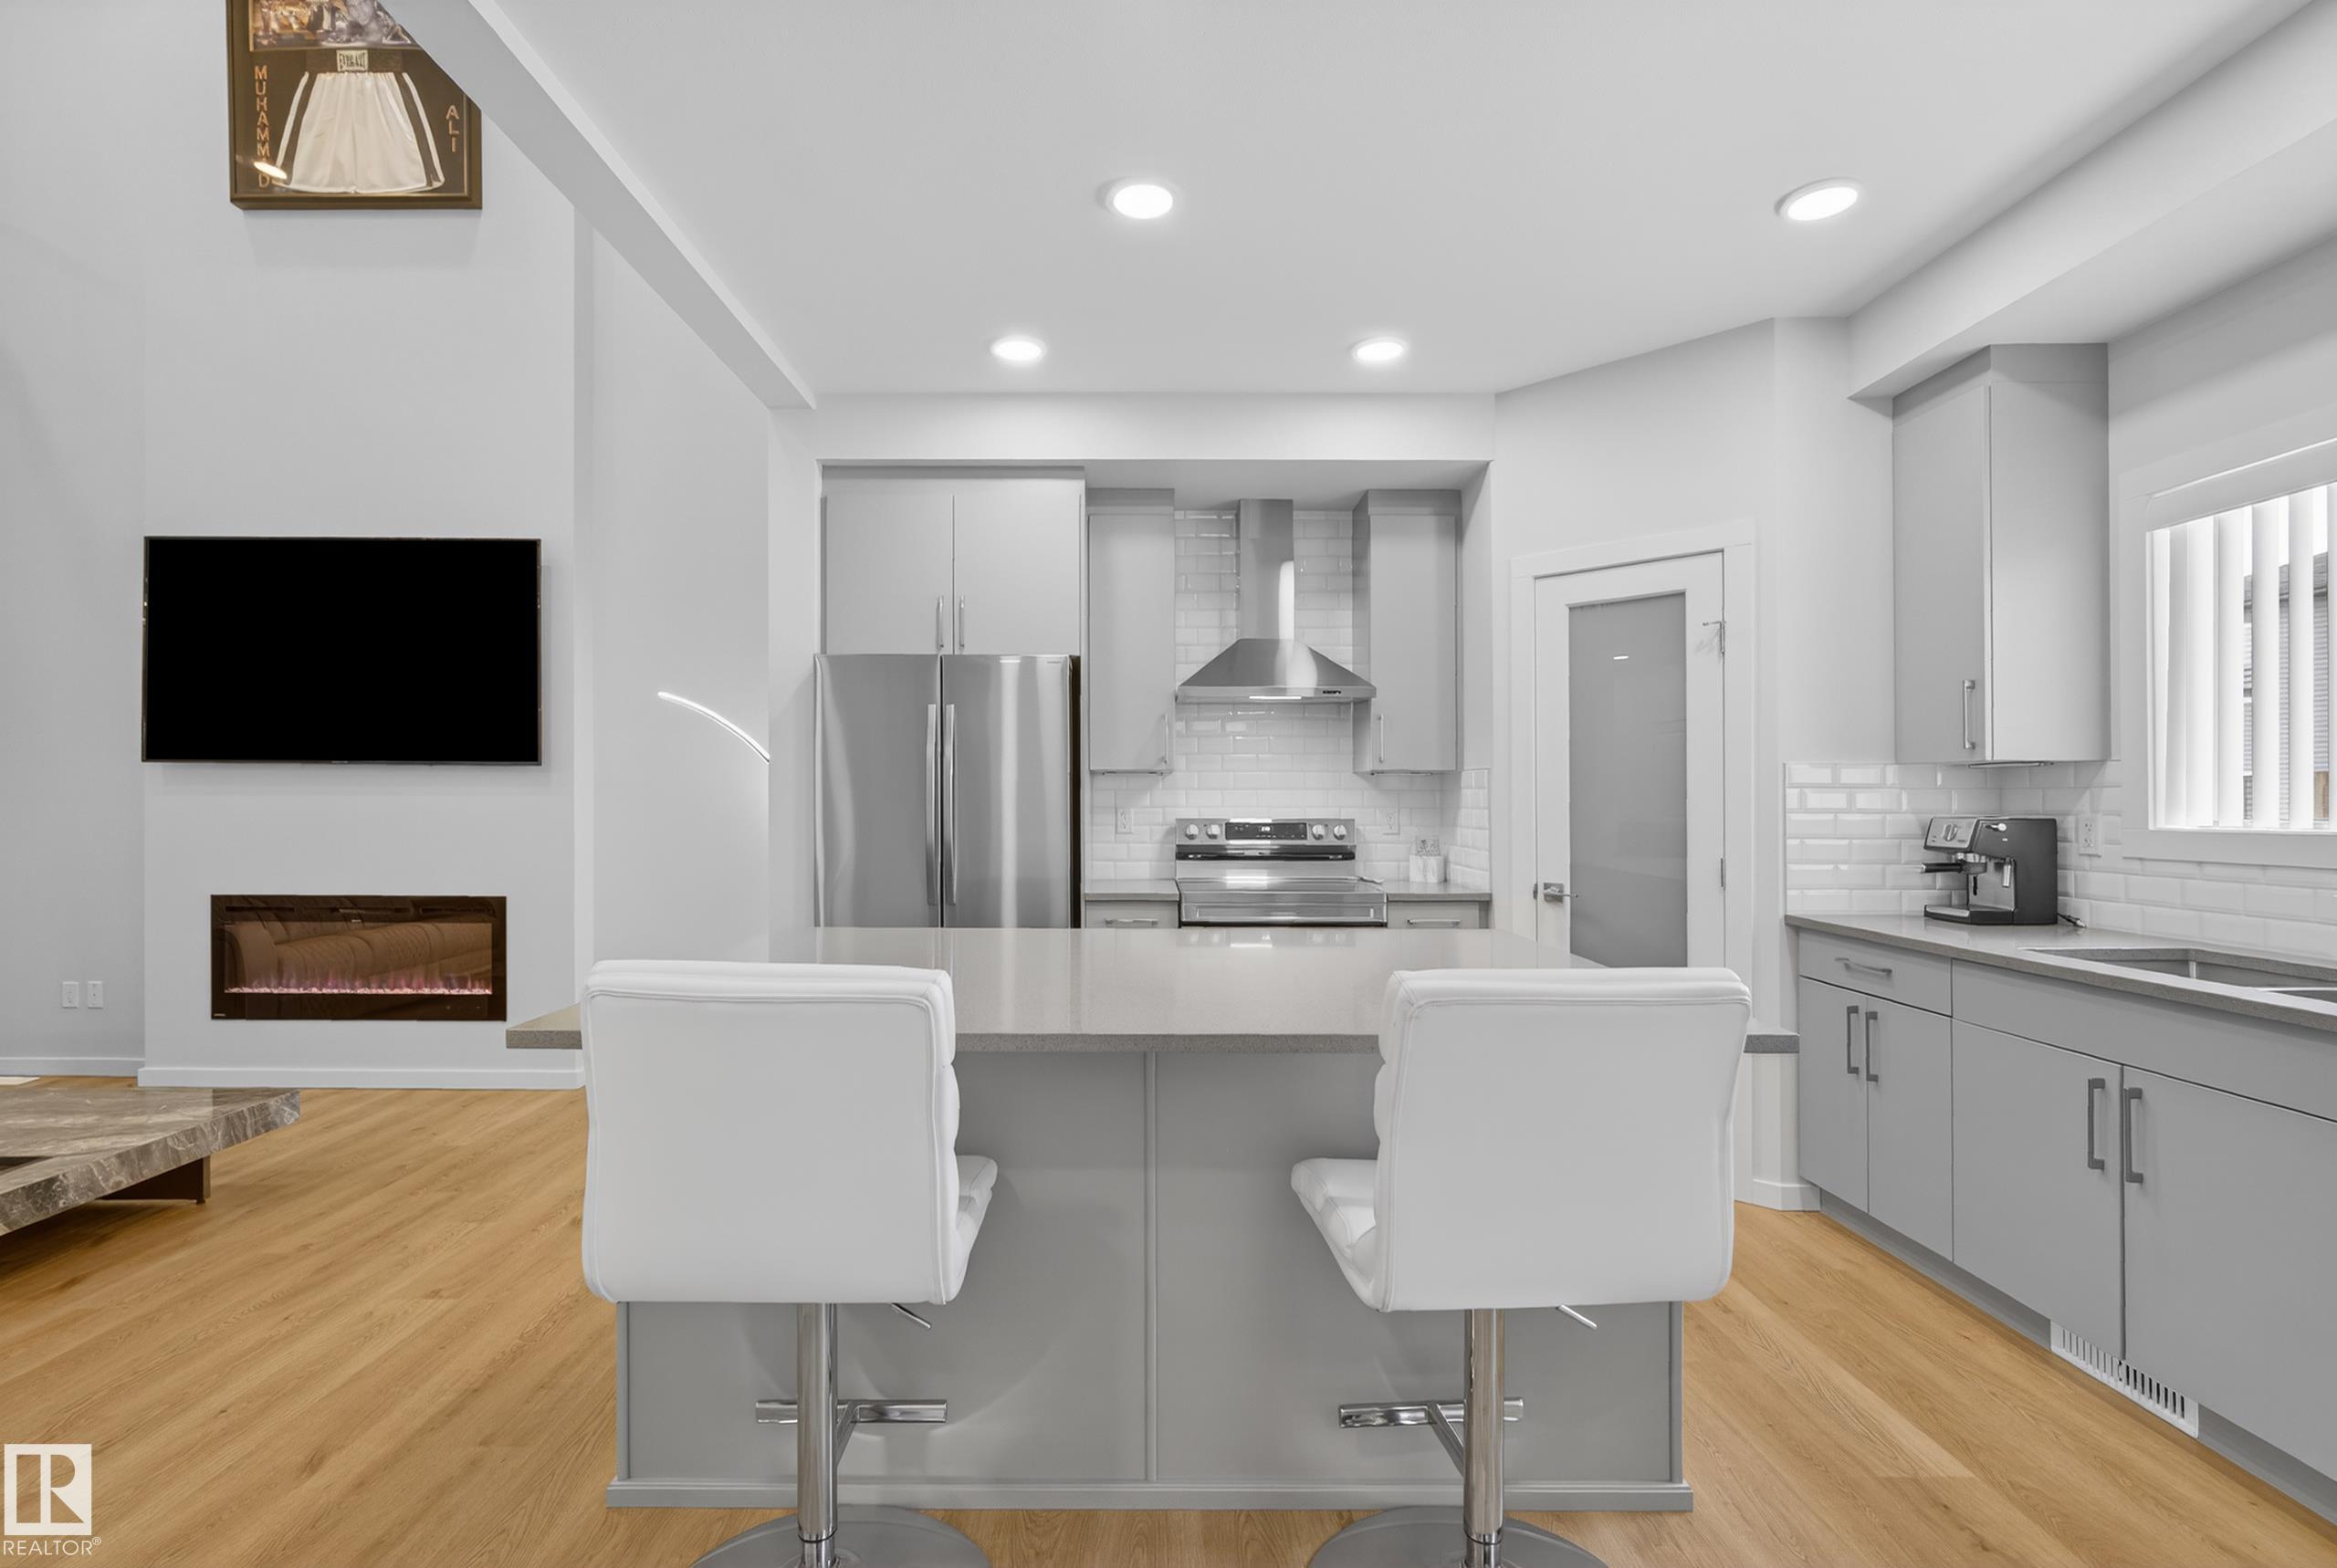
Welcome to Cambrian -- Sherwood Park's newest neighbourhood. Why wait to build when you can move right in? This brand new, turn-key home comes with a fully finished basement and a landscaped...
View Full Comments
|
|
|
|
|
|
Courtesy of Lofthaug David of Bode
|
|
|
|
|
|
|
|
 |
|
|
|
|
MLS® System #: E4512806
Address: 112 Brookside Drive
Size: 2257 sq. ft.
Days on Website:
ACCESS Days on Website
|
|
|
|
|
|
|
|
|
|
|
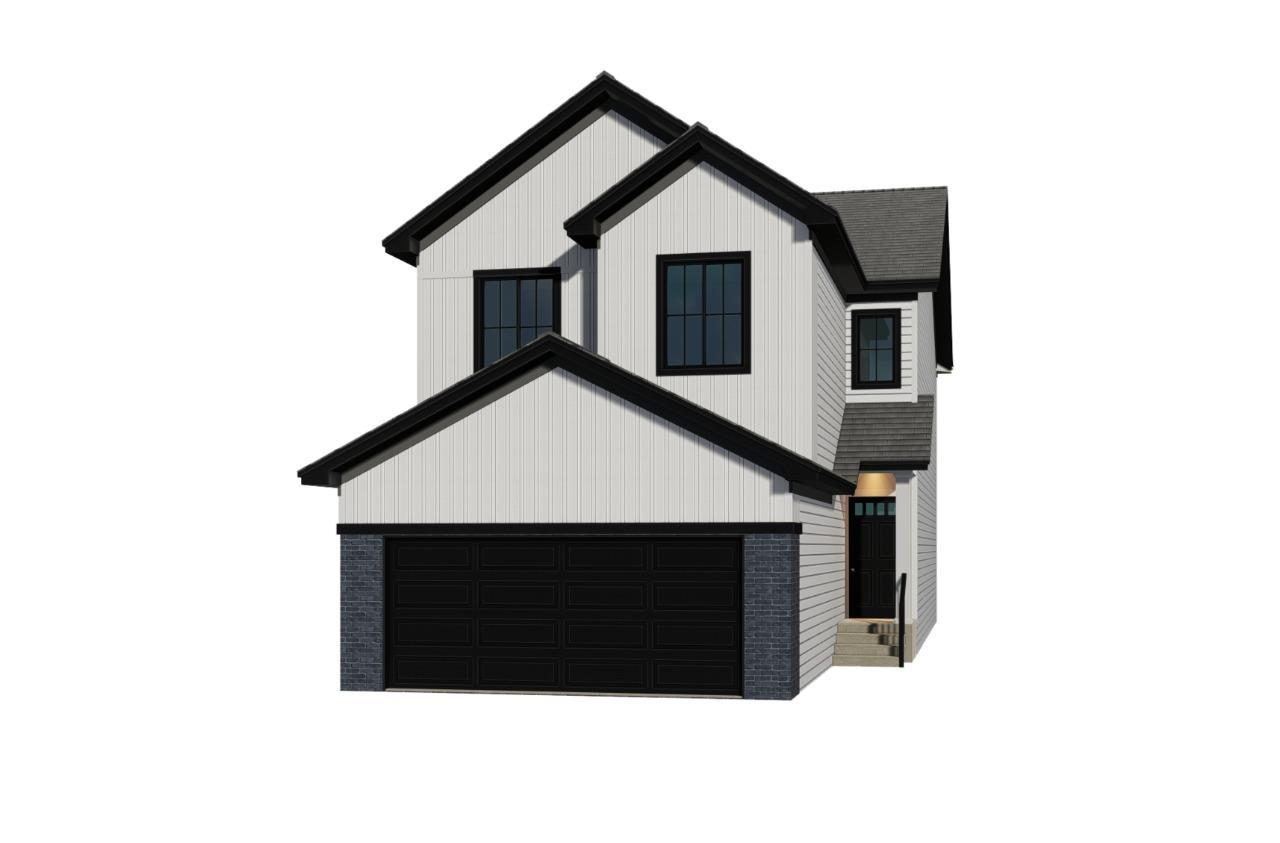
Discover the Evan in Cambrian, Sherwood Park! This 2,187 sq. ft. home offers 3 bedrooms, 2.5 bathrooms and a main-floor den that's ideal for a home office or playroom. Ceiling-height kitchen...
View Full Comments
|
|
|
|
|
|
Courtesy of Caputo JR of Royal Lepage Arteam Realty
|
|
|
|
|
|
|
|
 |
|
|
|
|
|
|
|
|
|
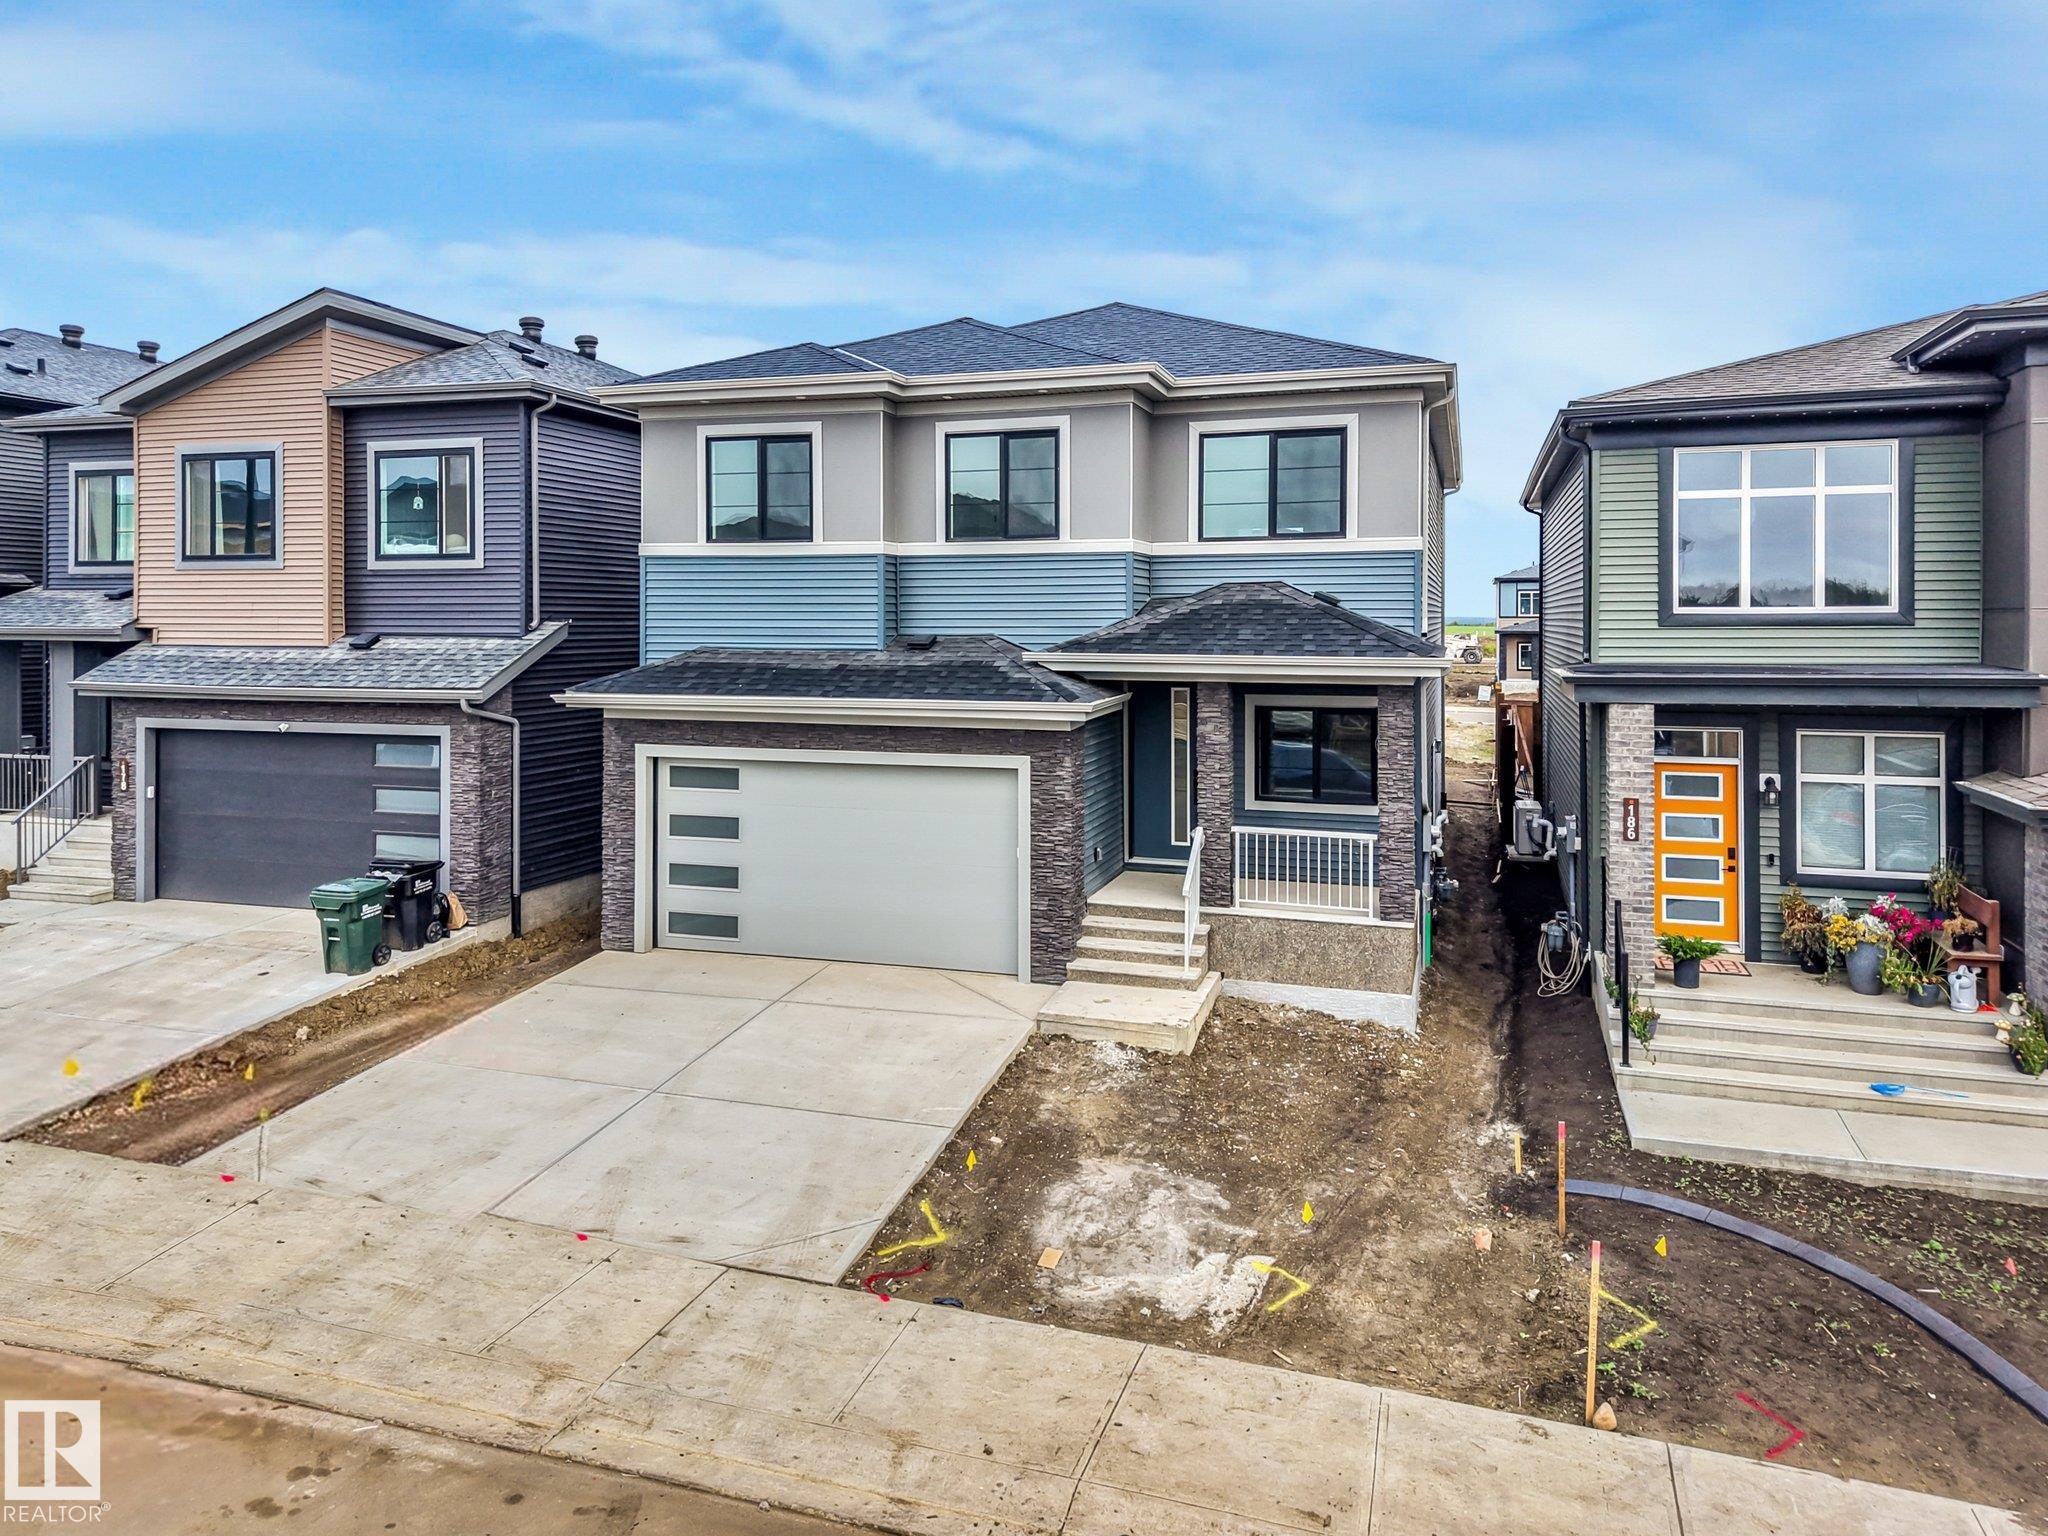
2,550 SQ FT OF UPGRADED LIVING IN CAMBRIAN! Ideally situated directly across from the ravine and park, this streetscape home puts walking trails and green space just steps from your front do...
View Full Comments
|
|
|
|
|
|
Courtesy of Caputo JR of Royal Lepage Arteam Realty
|
|
|
|
|
|
|
|
 |
|
|
|
|
|
|
|
|
|
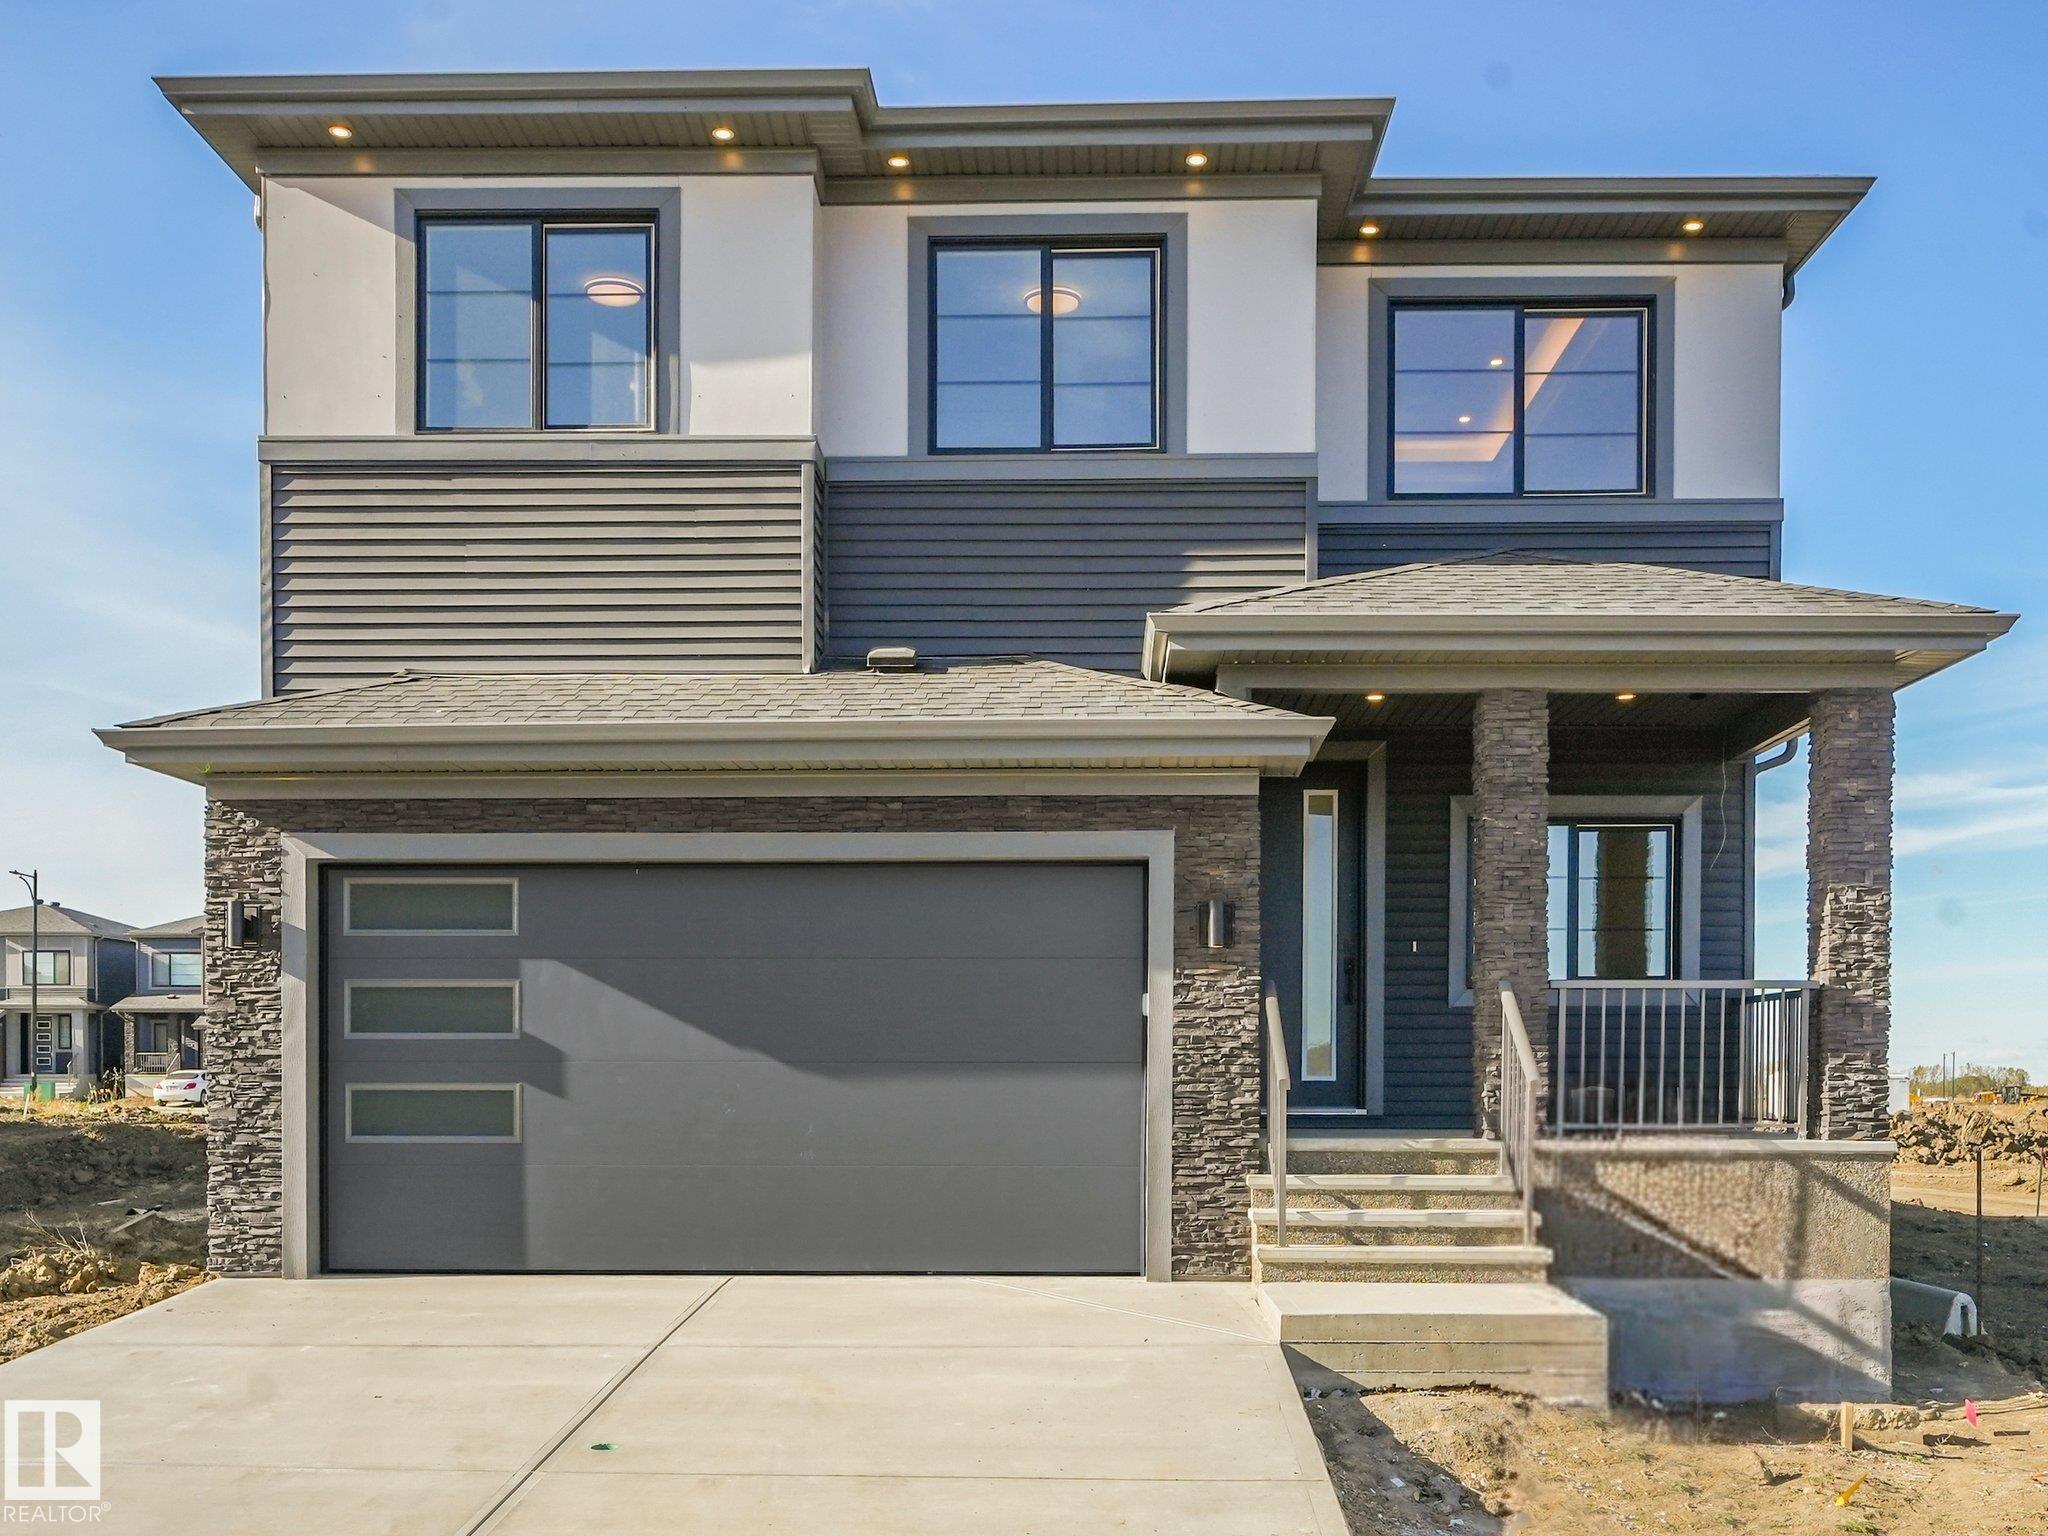
Large lot, grand design, and a location that's hard to beat! Situated on a 32' pocket in Cambrian, this stunning home delivers a modern feel with impressive scale and high-end finishes throu...
View Full Comments
|
|
|
|
|
|
Courtesy of Mohr Megan, Hodges Trina of RE/MAX Excellence
|
|
|
|
|
|
|
|
 |
|
|
|
|
|
|
|
|
|
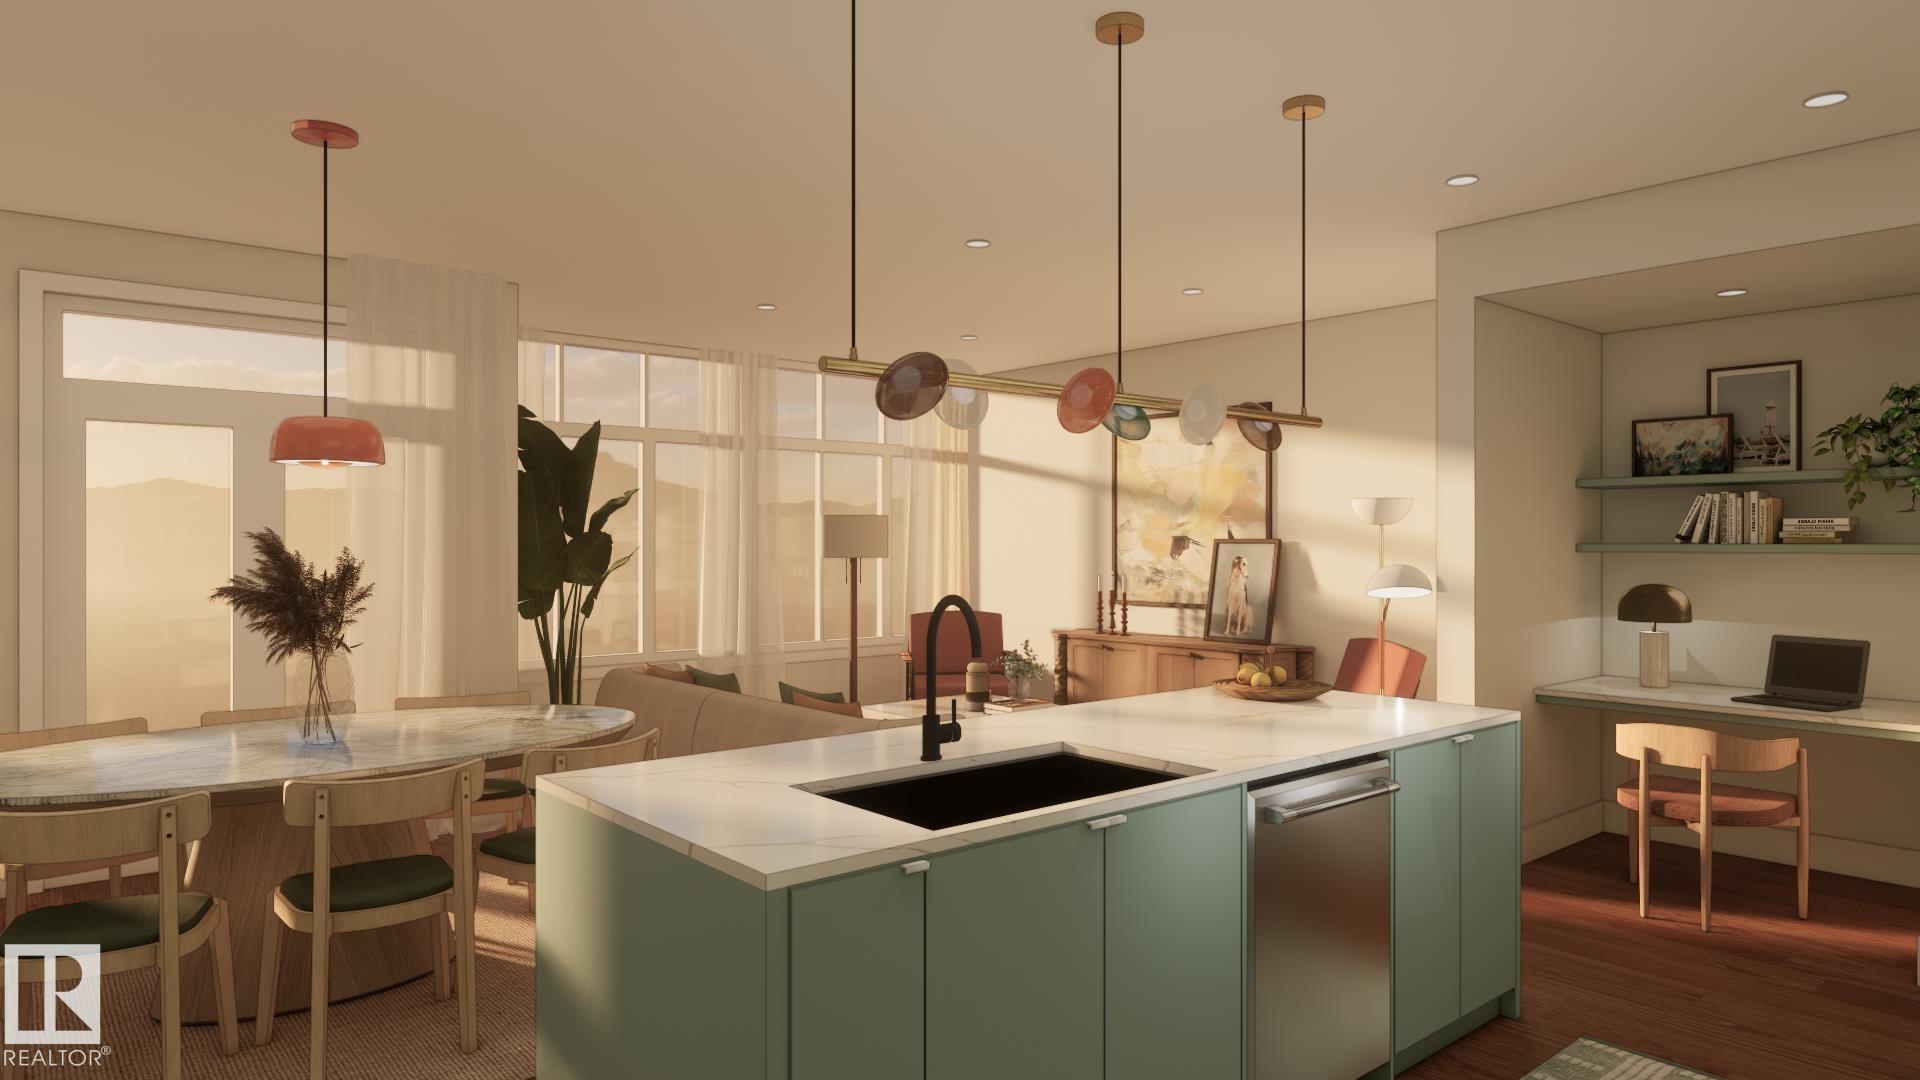
You're going to LOVE this stunning WALKOUT backing Cuddie Greenway & scenic trails! The Sydney by Rohit Homes offers 2208 sqft, 4 bedrooms UPSTAIRS, plus main floor den, 2.5 baths & double a...
View Full Comments
|
|
|
|
|
|
Courtesy of Fraser Dawn of Century 21 Masters
|
|
|
|
|
|
|
|
 |
|
|
|
|
MLS® System #: E4504455
Address: 17 CERBAT Crescent
Size: 2488 sq. ft.
Days on Website:
ACCESS Days on Website
|
|
|
|
|
|
|
|
|
|
|
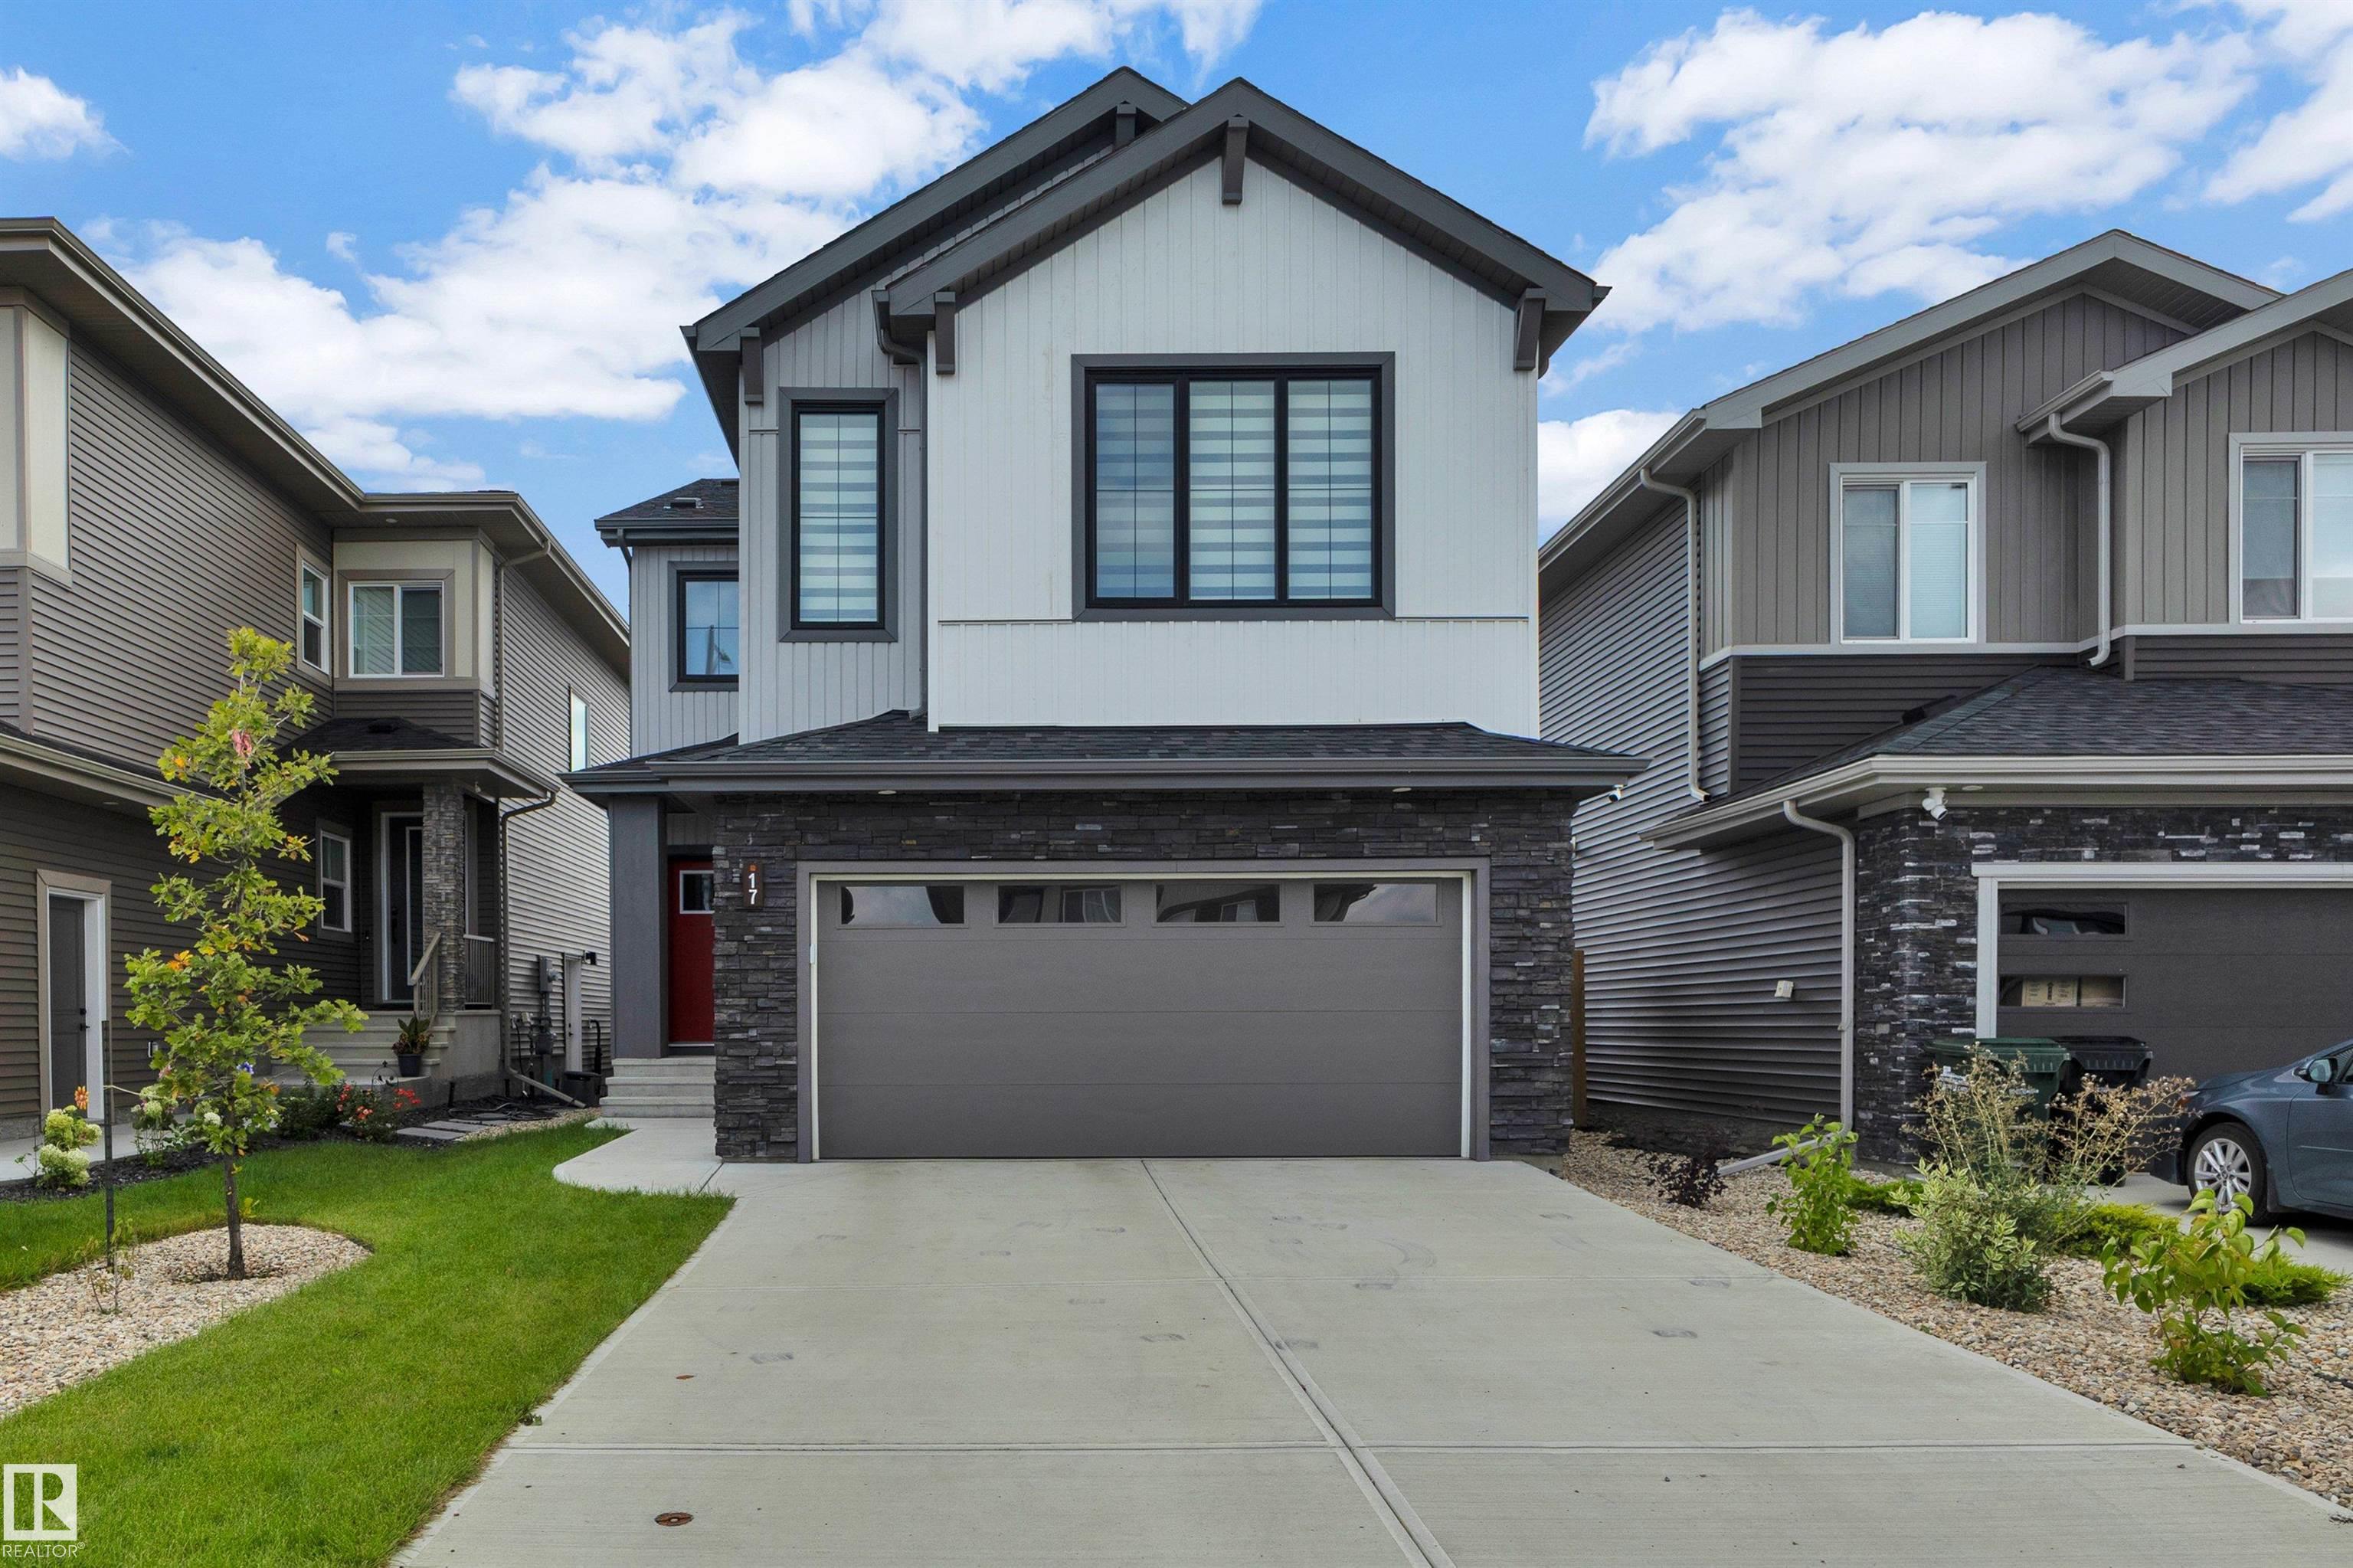
Why build when you can move right in? This beautifully designed 2,488 sq. ft. home in family-friendly Cambrian offers the appeal of a newer home with the finishing touches already done. Land...
View Full Comments
|
|
|
|
|
|
Courtesy of Mohr Megan, Hodges Trina of RE/MAX Excellence
|
|
|
|
|
|
|
|
 |
|
|
|
|
|
|
|
|
|
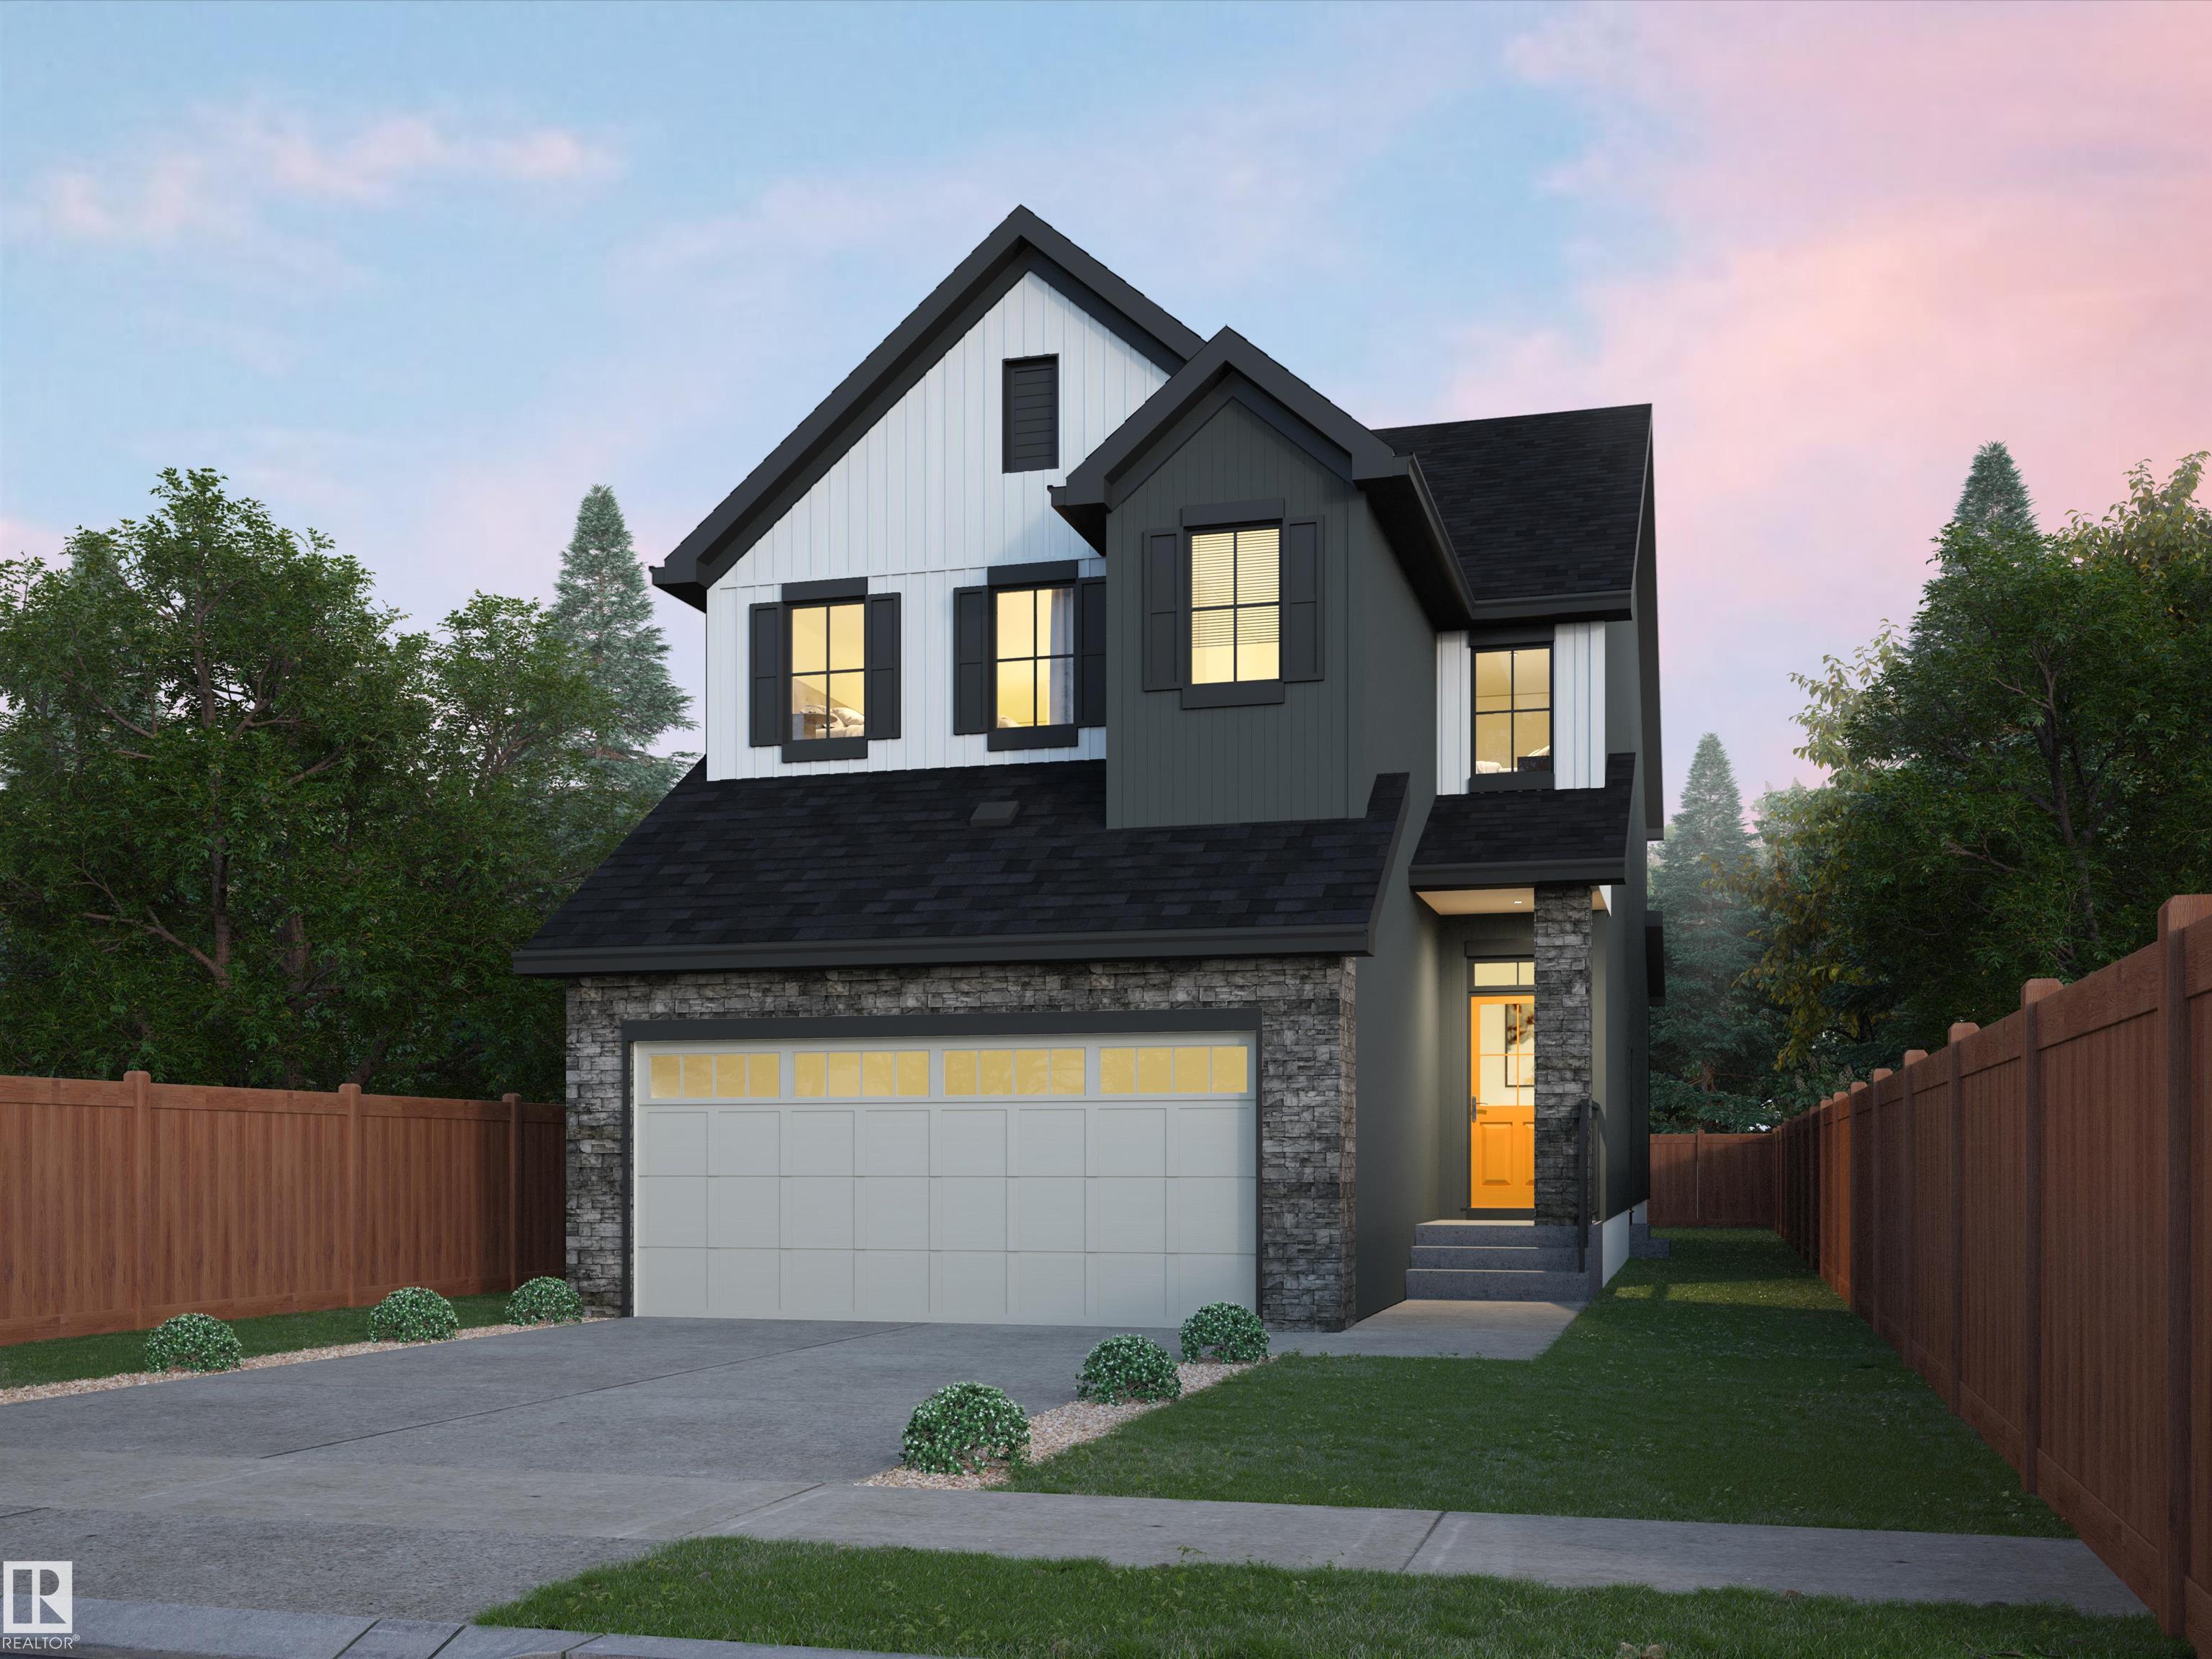
Welcome to The Sydney, by Rohit - Award Winning Builder, located in the newest Sherwood Park Community of Cambrian. This 2148 sqft, 2 Storey WALKOUT home BACKING CUDDIE GREENWAY & TRAILS off...
View Full Comments
|
|
|
|
|
|
Courtesy of Mohr Megan, Hodges Trina of RE/MAX Excellence
|
|
|
|
|
|
|
|
 |
|
|
|
|
|
|
|
|
|
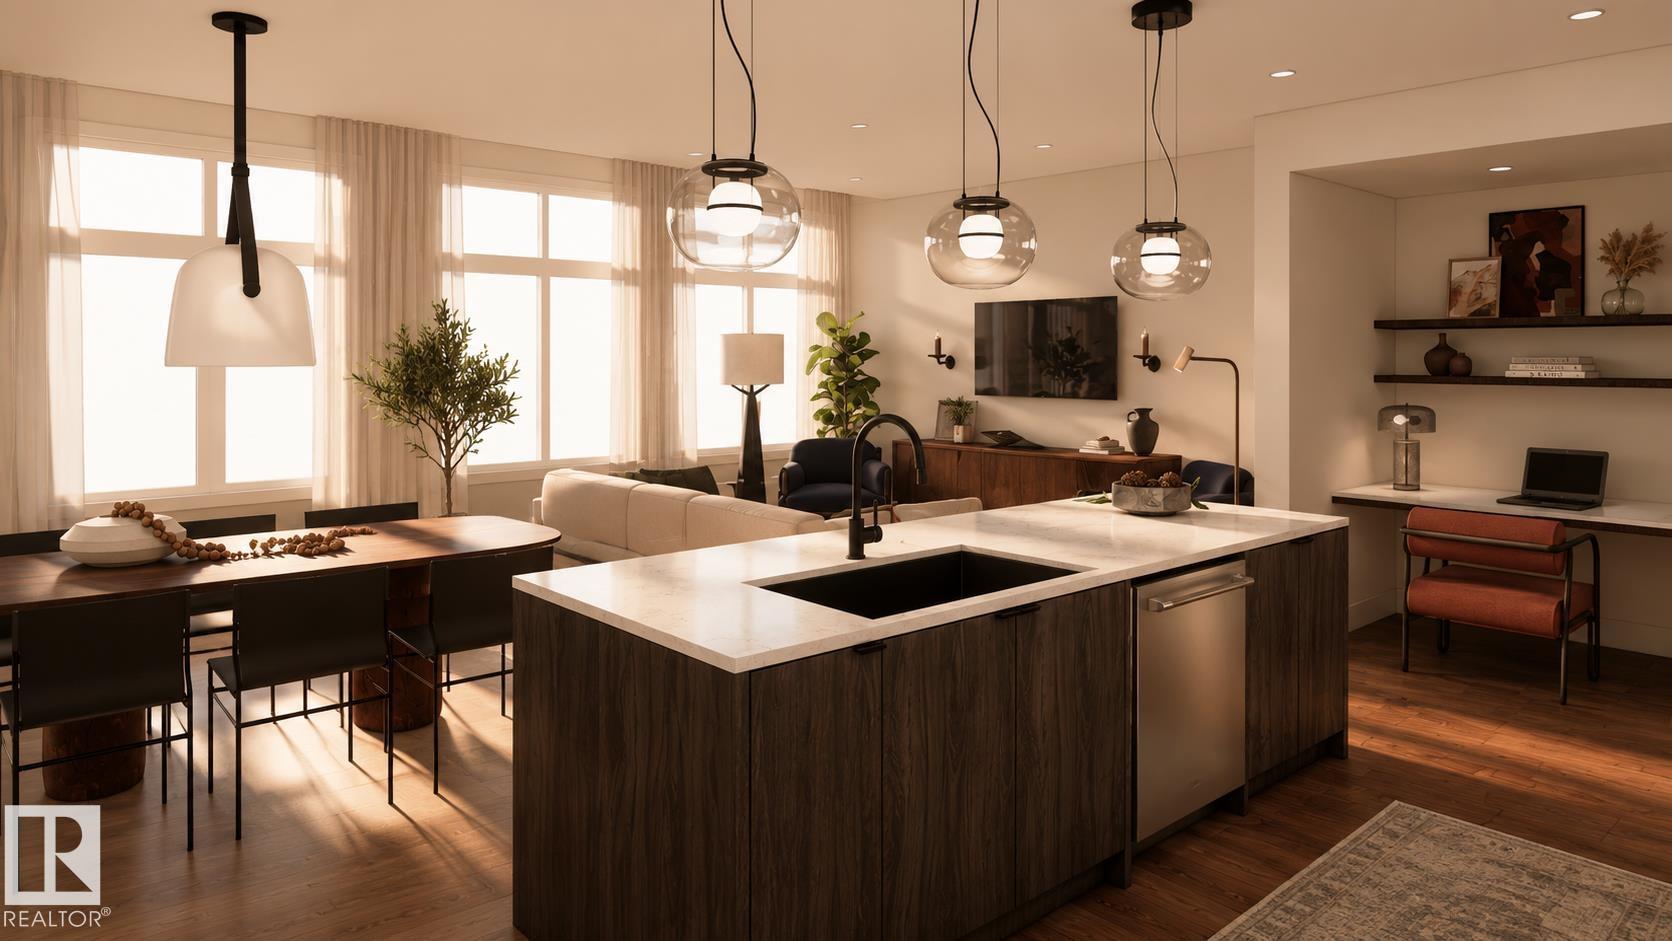
Welcome to The Sicily, by Rohit, located in the newest Sherwood Park Community of Cambrian. This 2188 sqft, 2 Storey WALKOUT home BACKING Cuddie Greenway & WALKING TRAIL, offers 3 bedrooms, ...
View Full Comments
|
|
|
|
|
|
Courtesy of Estephan Peter of KIC Realty
|
|
|
|
|
|
|
|
 |
|
|
|
|
|
|
|
|
|
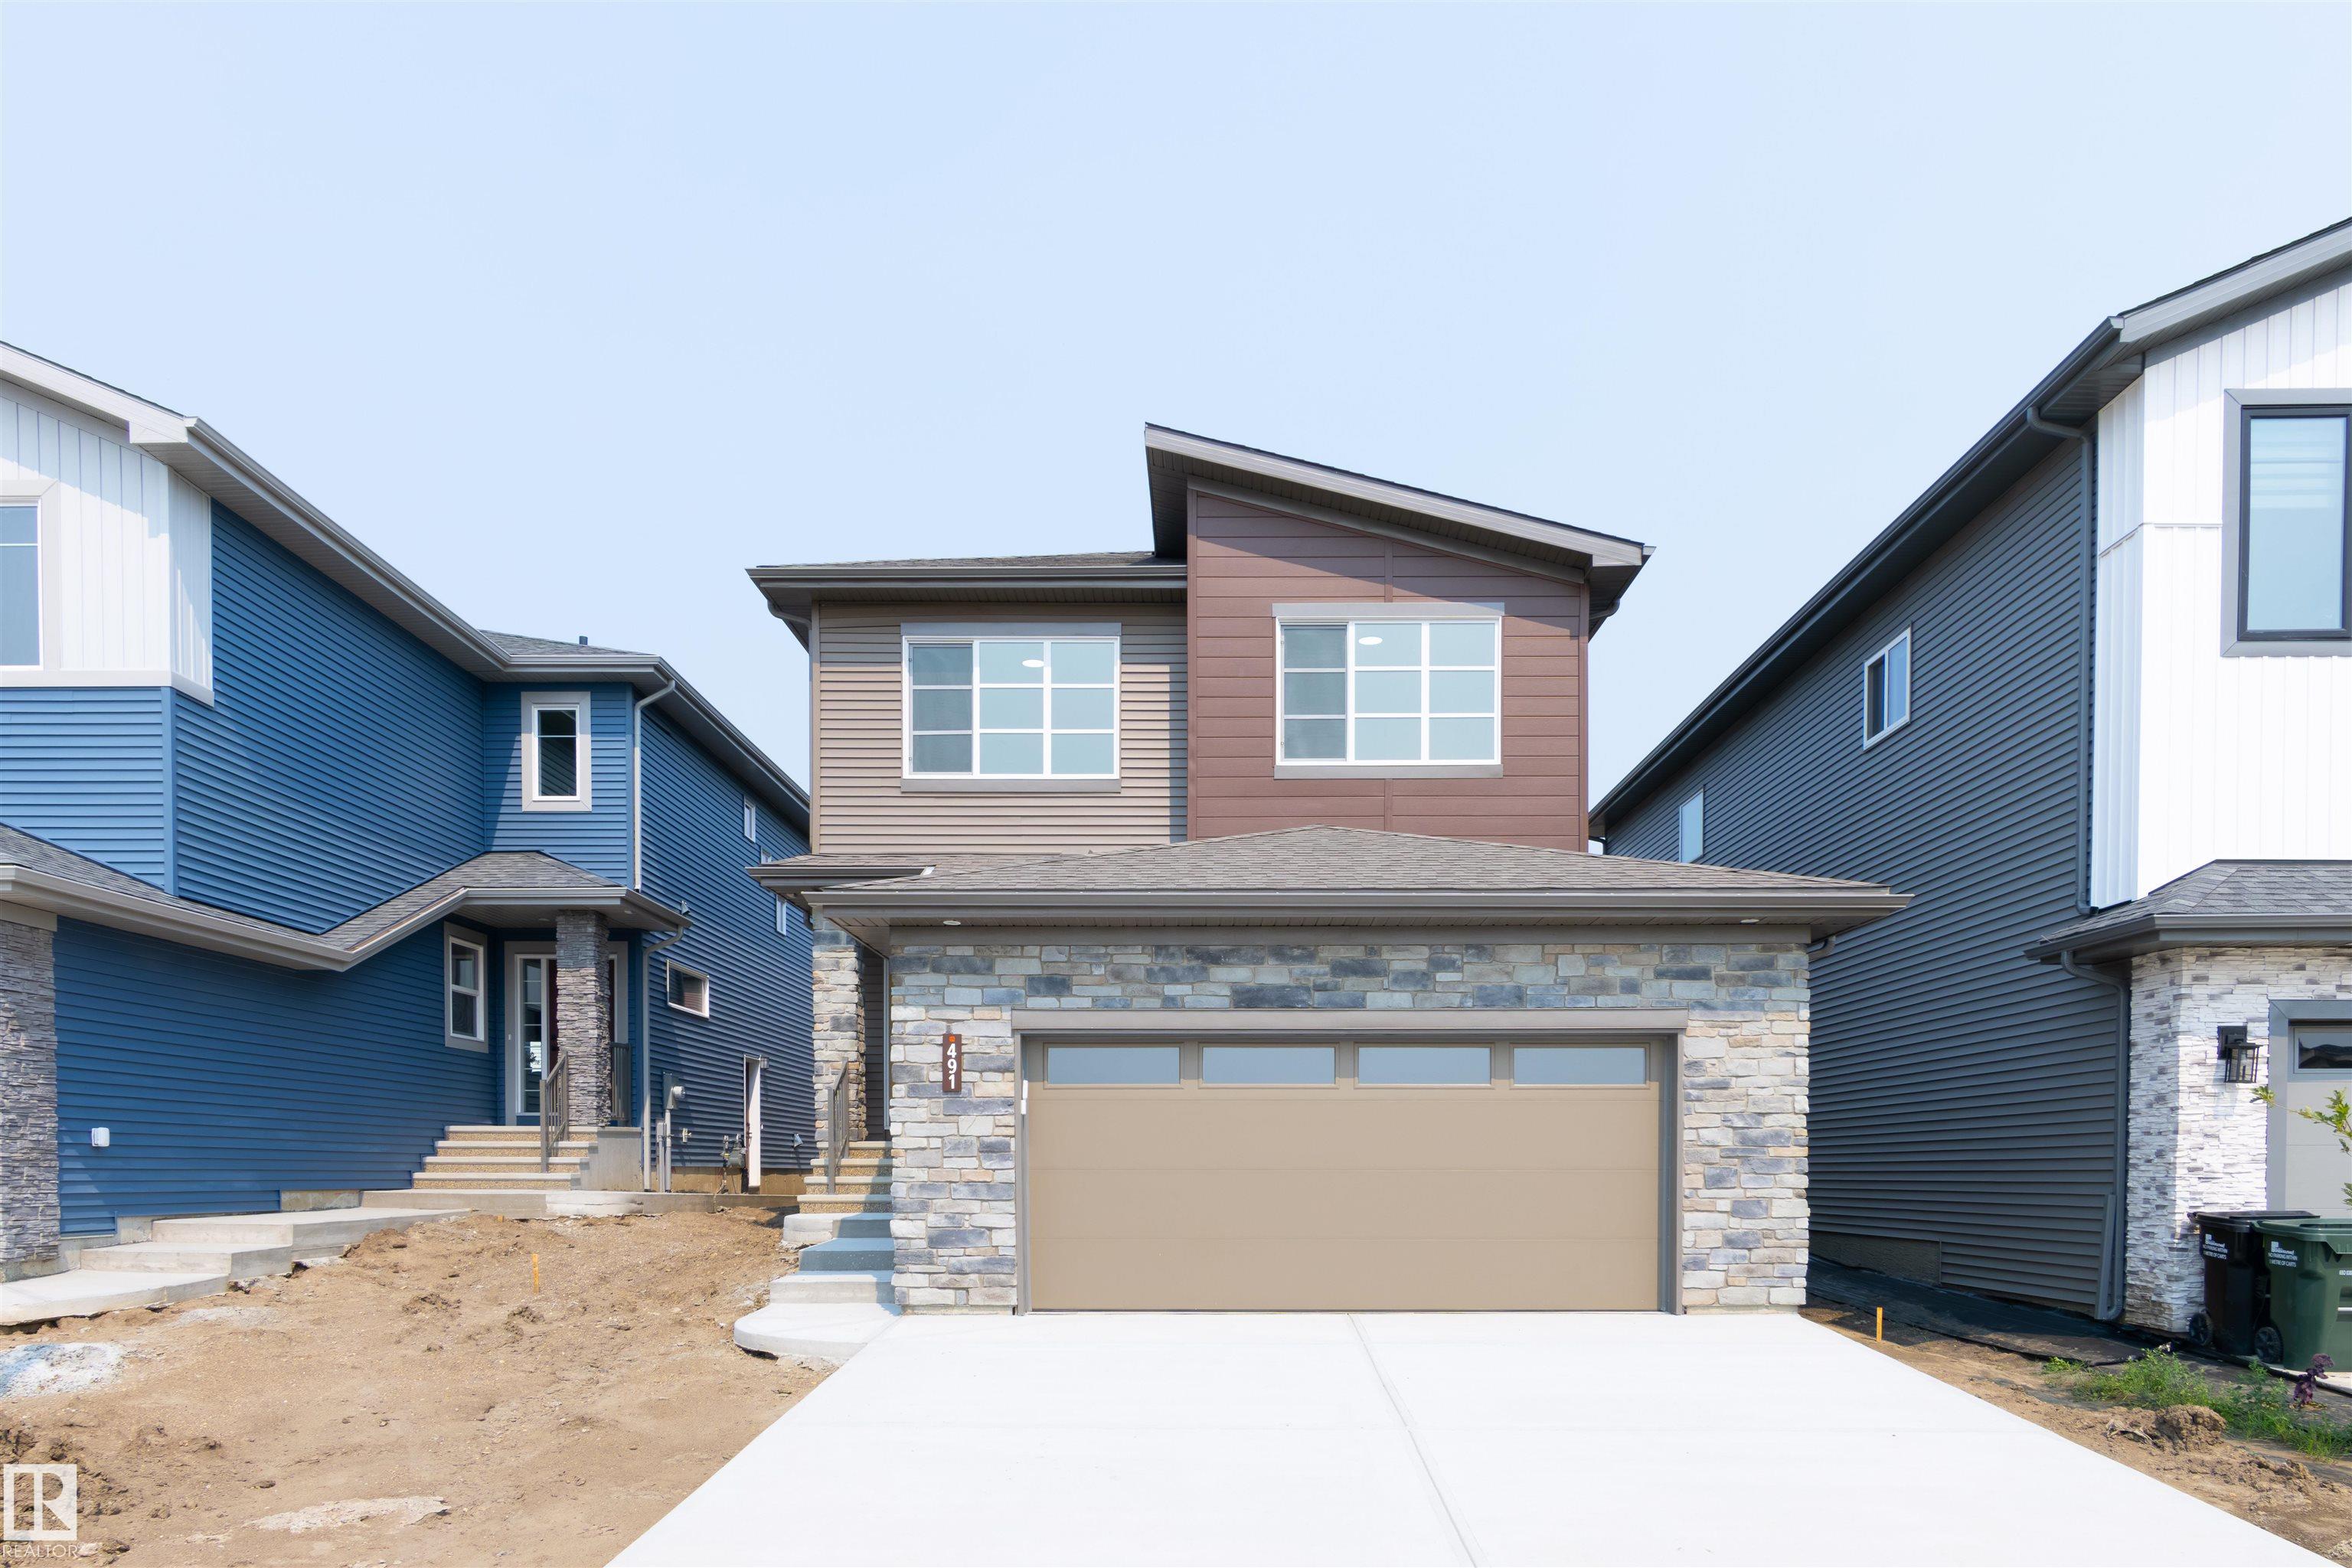
SIMPLY STUNNING! Welcome to the Karson by San Rufo Homes, where exceptional craftsmanship meets modern luxury in the heart of Sherwood Park. Offering over $45,000 in upgrades, this beautiful...
View Full Comments
|
|
|
|
|
|
Courtesy of Lofthaug David of Bode
|
|
|
|
|
|
|
|
 |
|
|
|
|
|
|
|
|
|
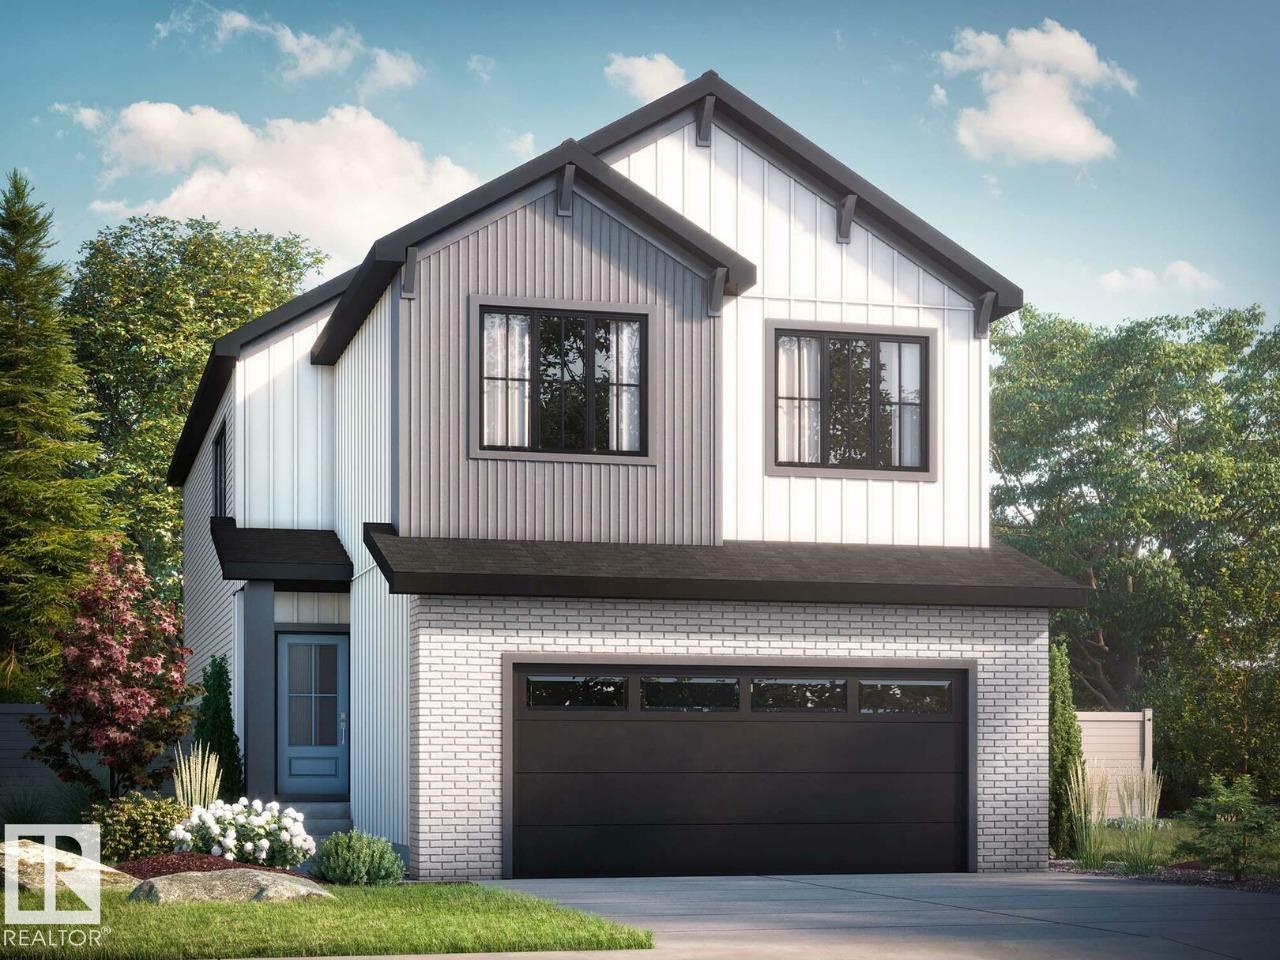
Welcome to the Remi, a thoughtfully designed family home offering the perfect blend of style, comfort, and functionality in the growing community of Oldman Creek. Enjoy parks, playgrounds, p...
View Full Comments
|
|
|
|
|
|
|
|
|
Courtesy of Somal Sukh of MaxWell Polaris
|
|
|
|
|
|
|
|
 |
|
|
|
|
|
|
|
|
|
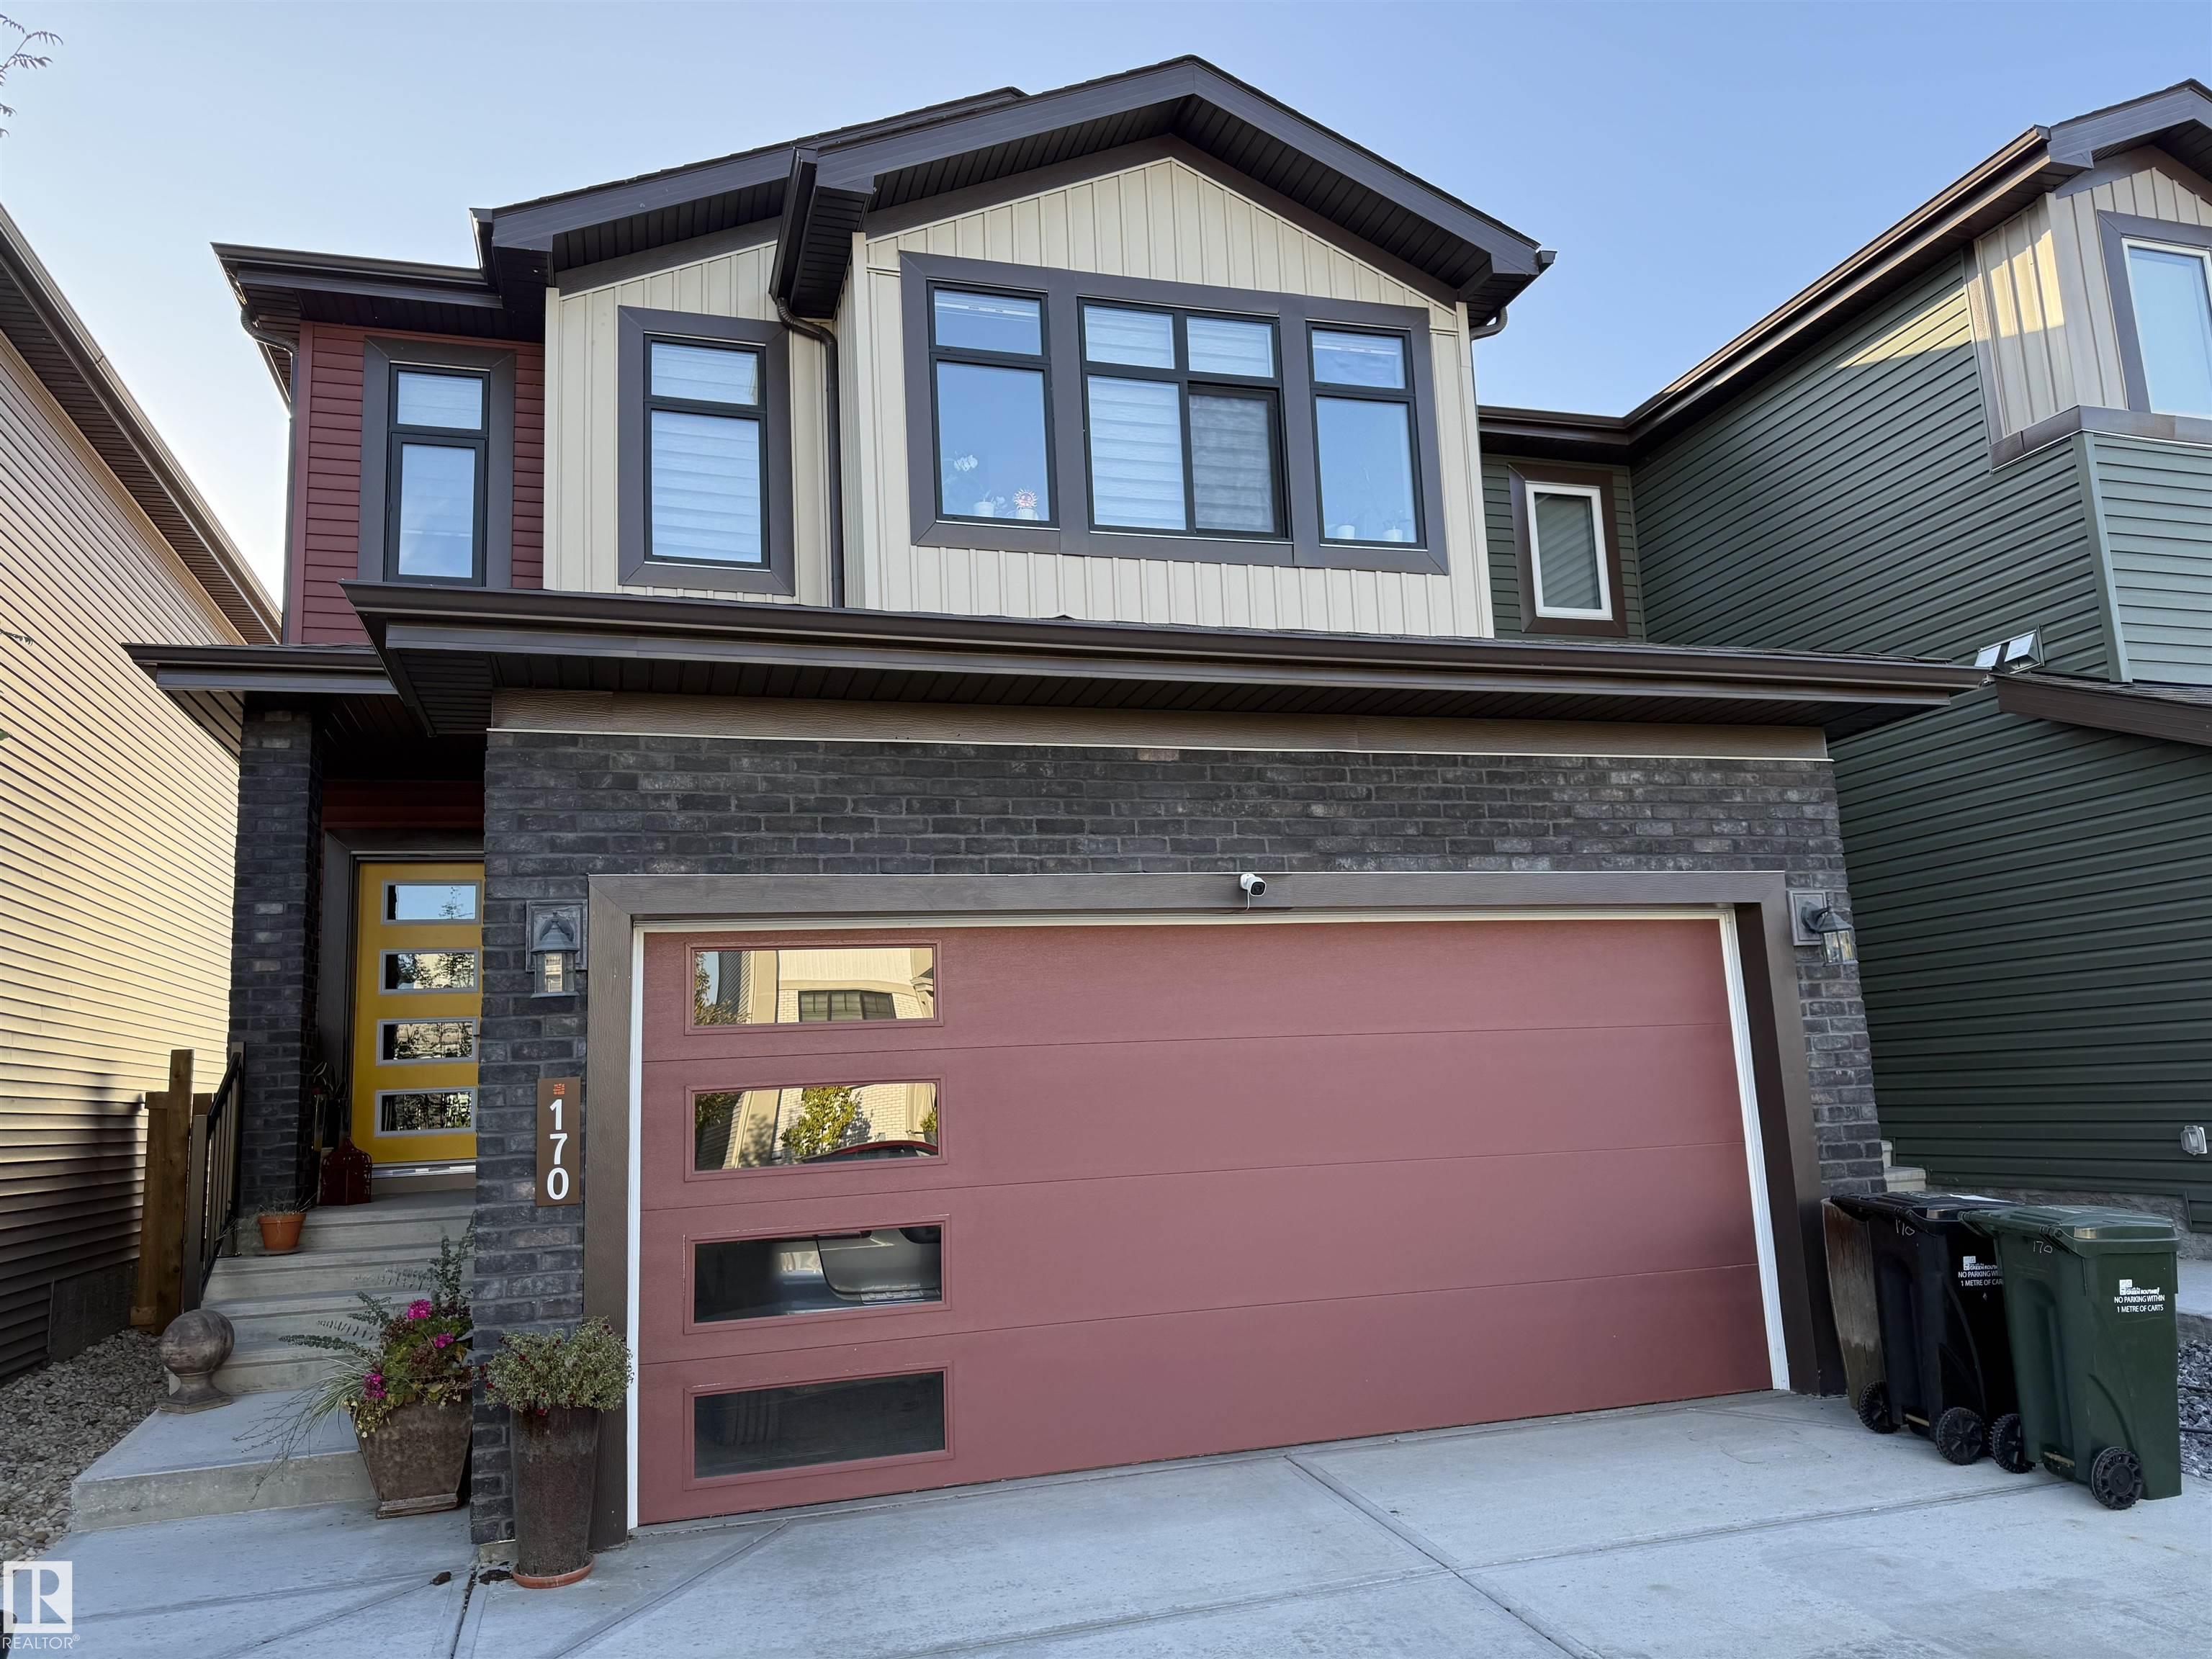
Better than brand new! Located in Cambrian, one of Sherwood Park's newest communities, this beautifully finished 2,188 sq. ft. two-storey home offers 3 bedrooms, 2.5 bathrooms, a double atta...
View Full Comments
|
|
|
|
|
|
Courtesy of Caputo JR of Royal Lepage Arteam Realty
|
|
|
|
|
|
|
|
 |
|
|
|
|
MLS® System #: E4510879
Address: 82 Clydesdale Lane
Size: 1771 sq. ft.
Days on Website:
ACCESS Days on Website
|
|
|
|
|
|
|
|
|
|
|
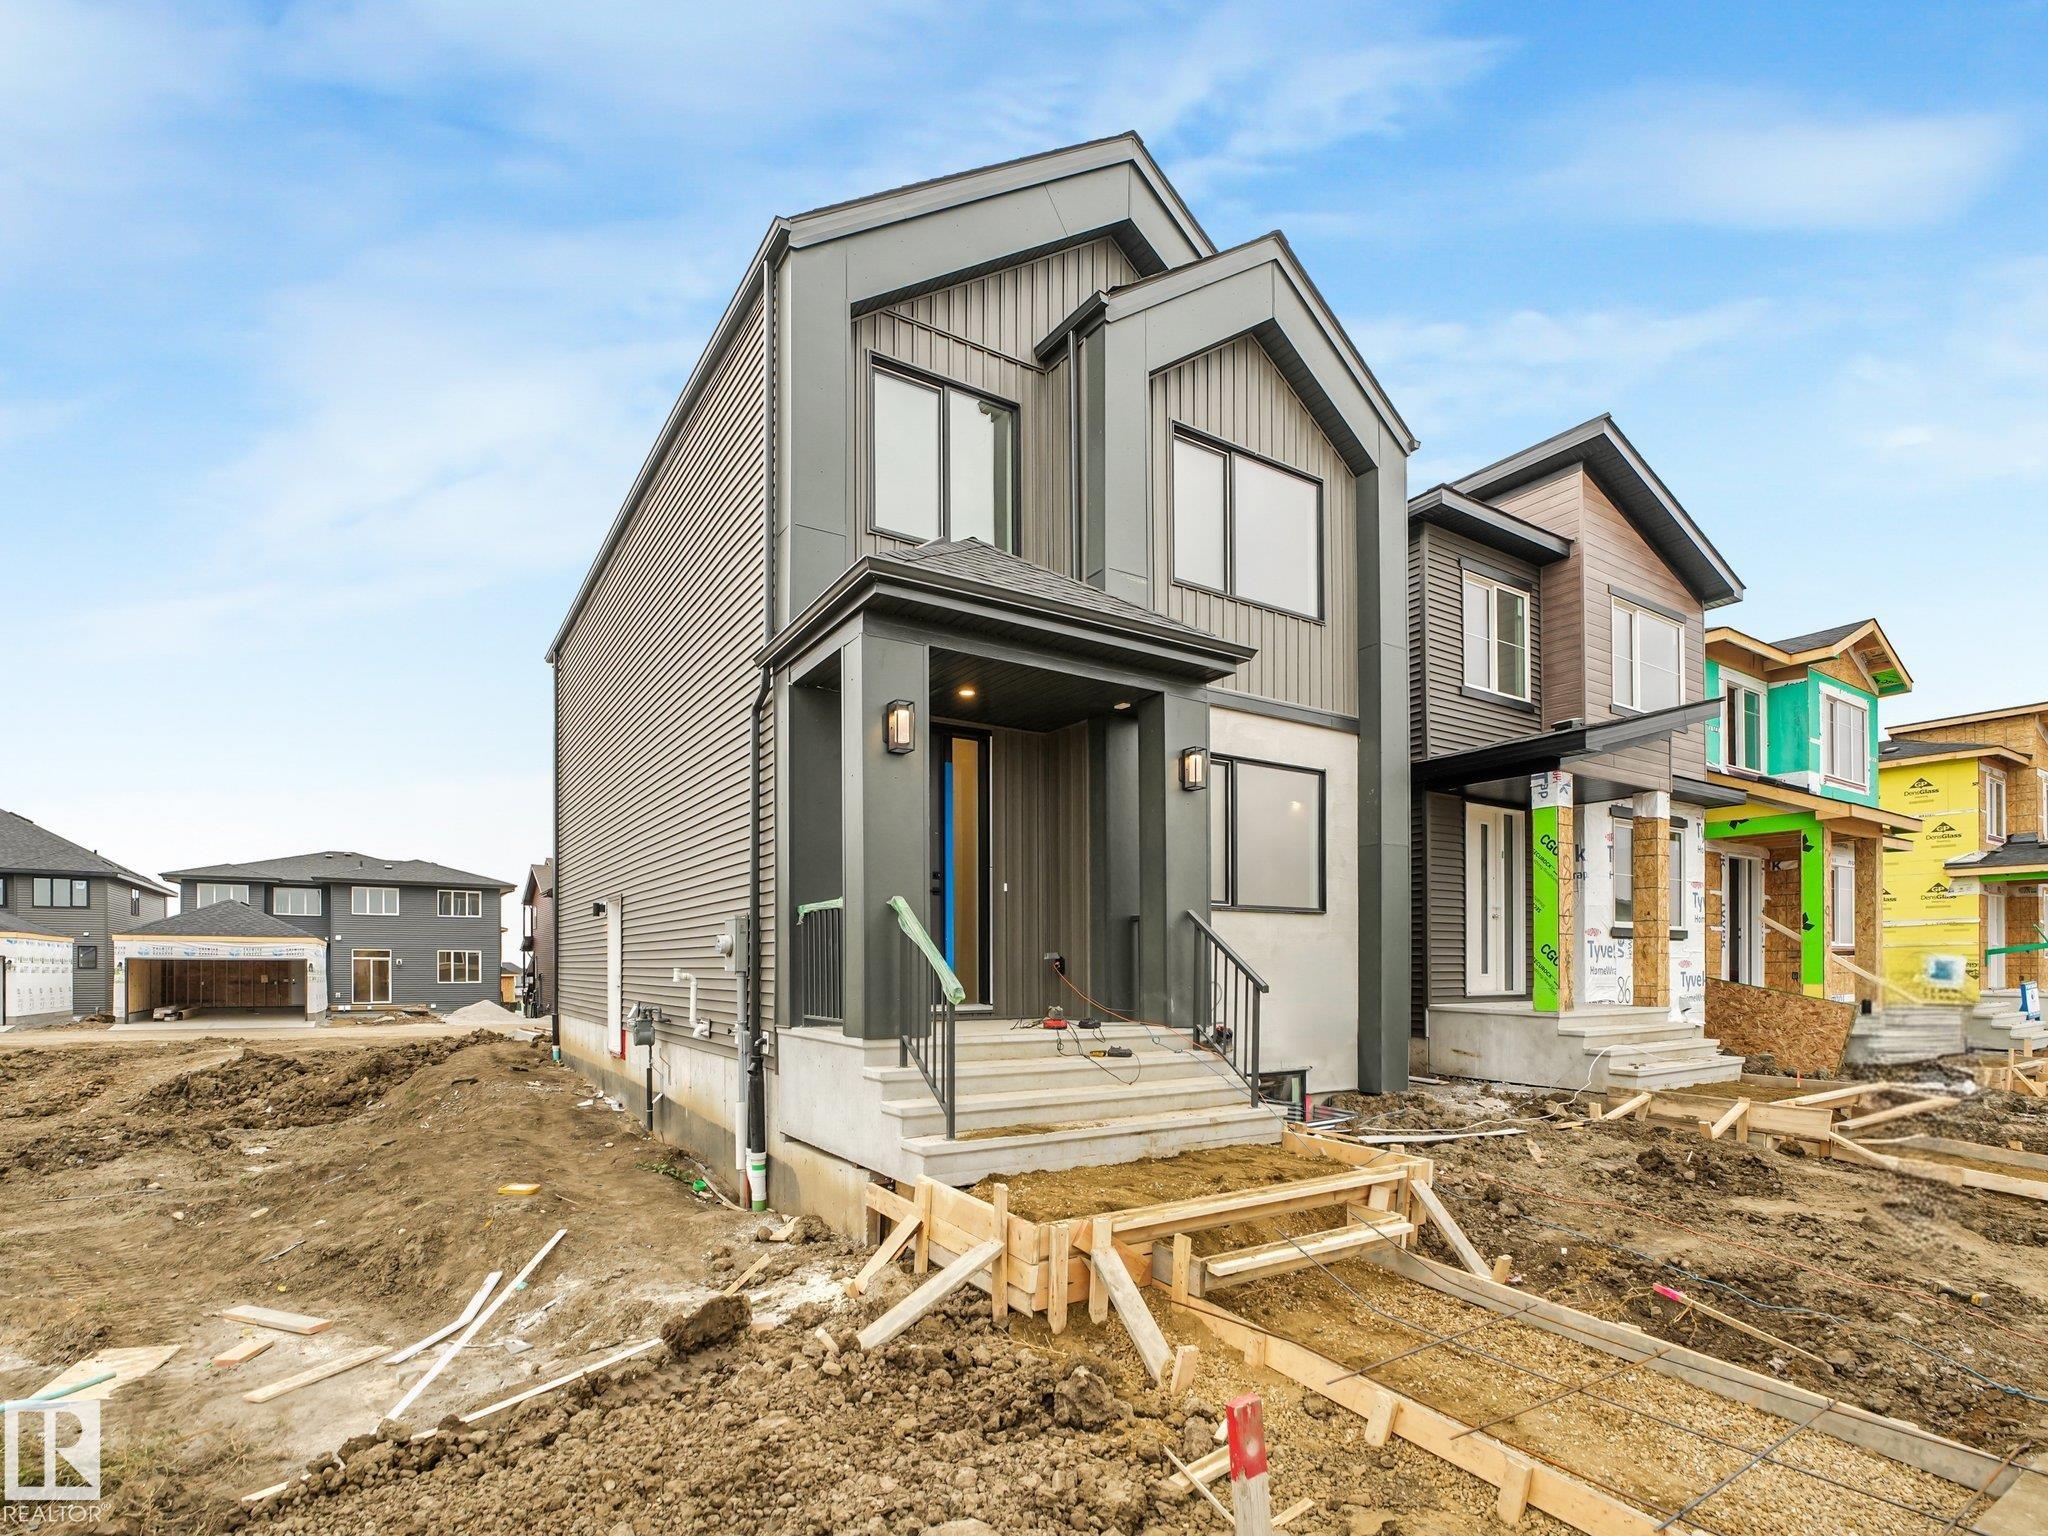
Luxury, location, and a design that stands out from the typical new build! Located in Cambrian, this elevated home offers a unique layout designed for entertaining and everyday living. The u...
View Full Comments
|
|
|
|
|
|
Courtesy of Lofthaug David of Bode
|
|
|
|
|
|
|
|
 |
|
|
|
|
MLS® System #: E4503170
Address: 50 Clydesdale Lane
Size: 1568 sq. ft.
Days on Website:
ACCESS Days on Website
|
|
|
|
|
|
|
|
|
|
|
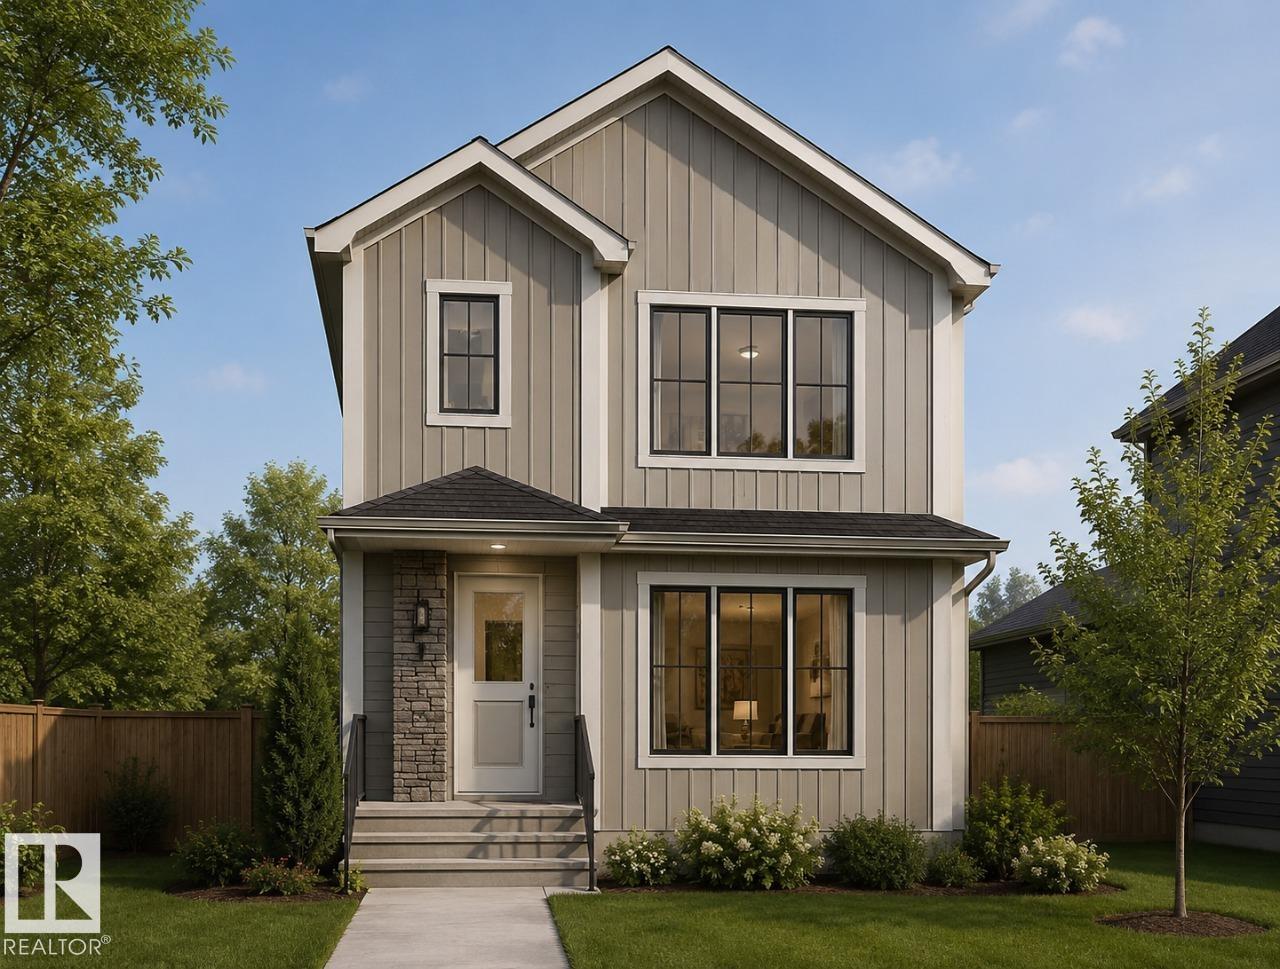
Welcome to the Cambrian community in Sherwood Park, where contemporary design meets everyday functionality in this beautifully crafted home by Art Homes. This spacious two-storey home offer...
View Full Comments
|
|
|
|
|
|
Courtesy of Lofthaug David of Bode
|
|
|
|
|
|
|
|
 |
|
|
|
|
MLS® System #: E4510279
Address: 41 Clydesdale Lane
Size: 1703 sq. ft.
Days on Website:
ACCESS Days on Website
|
|
|
|
|
|
|
|
|
|
|
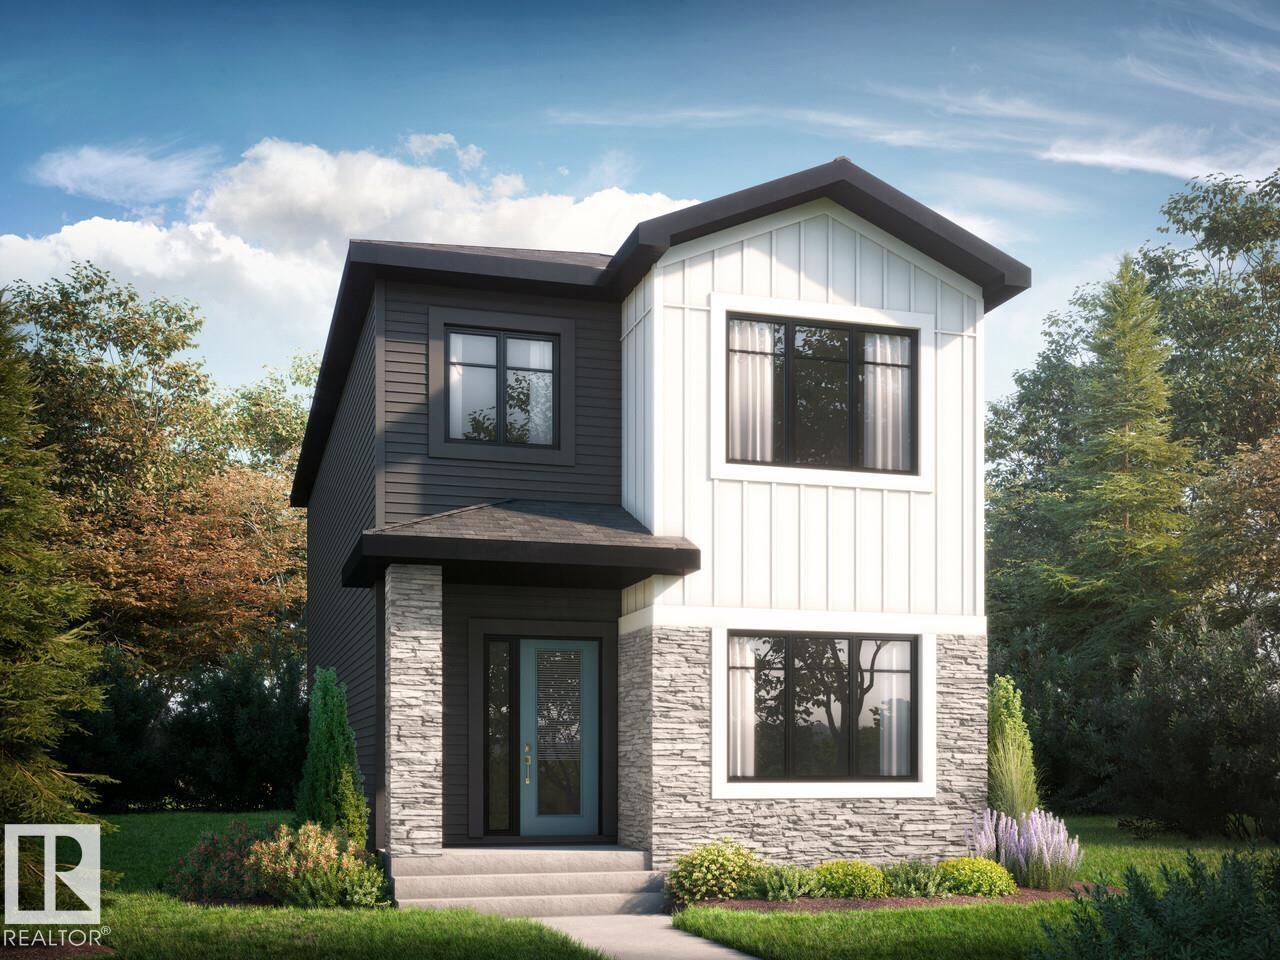
Welcome to Cambrian in Sherwood Park, where thoughtful design meets modern family living. This Athena model by Bedrock Homes offers 1,660 sq. ft. of beautifully designed living space featuri...
View Full Comments
|
|
|
|
|
|
Courtesy of Lofthaug David of Bode
|
|
|
|
|
|
|
|
 |
|
|
|
|
MLS® System #: E4511814
Address: 37 Clydesdale Lane
Size: 1619 sq. ft.
Days on Website:
ACCESS Days on Website
|
|
|
|
|
|
|
|
|
|
|
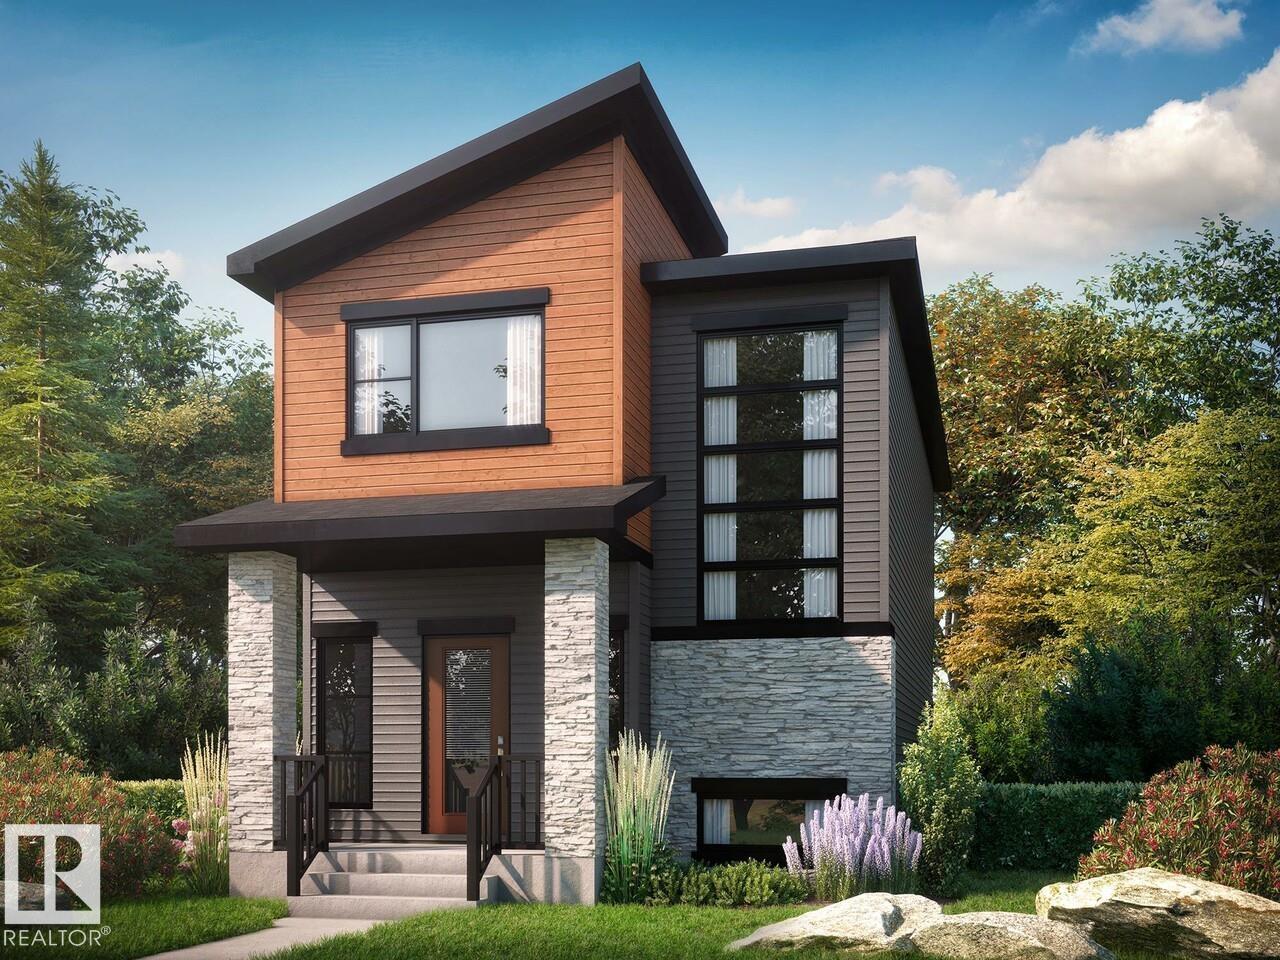
1547 sq. ft. Sasha by Bedrock Homes offering 3 bedrooms, 2.5 bathrooms, a central bonus room, side entrance, and an undeveloped basement with 9' foundation walls. Designed with both style an...
View Full Comments
|
|
|
|
|
|
Courtesy of Mohr Megan, Hodges Trina of RE/MAX Excellence
|
|
|
|
|
|
|
|
 |
|
|
|
|
|
|
|
|
|
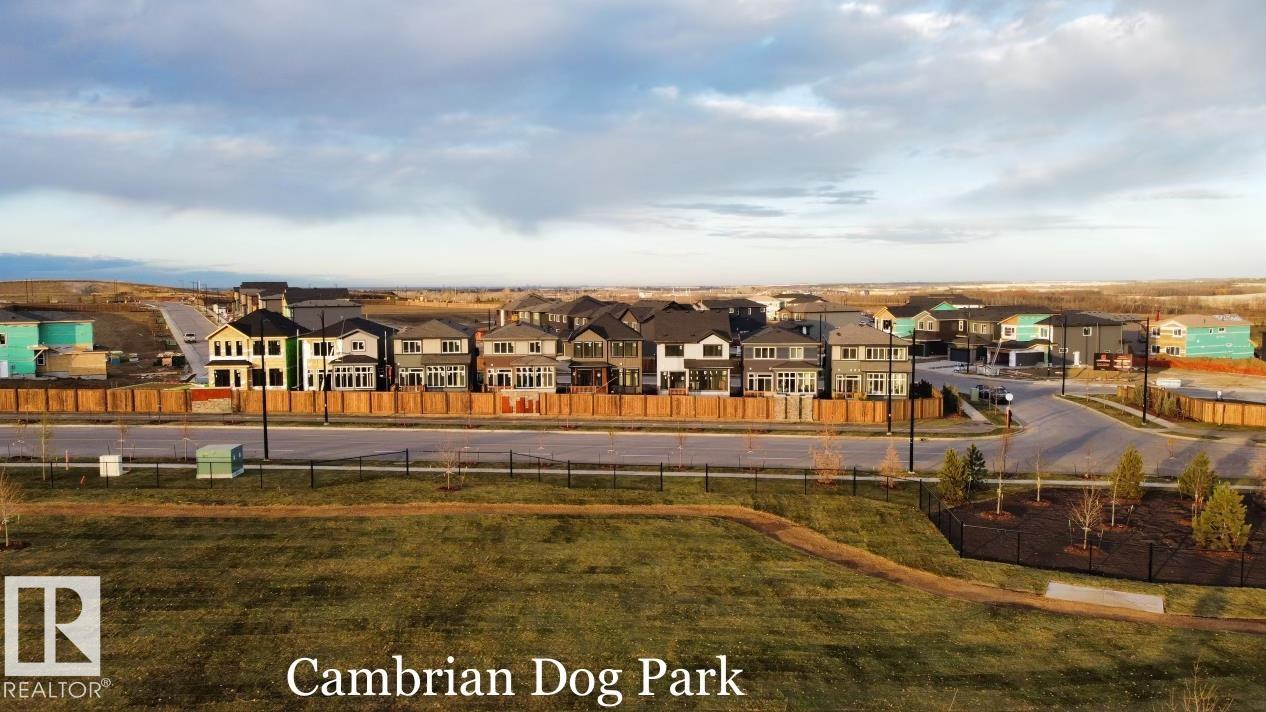
Welcome to Cambrian in Sherwood Park! This move-in ready Landon model by award-winning Rohit Homes offers 1,565 sq ft with 3 bedrooms, 2.5 baths plus a double attached garage. Finished in Et...
View Full Comments
|
|
|
|
|
|
Courtesy of Lofthaug David of Bode
|
|
|
|
|
|
|
|
 |
|
|
|
|
MLS® System #: E4497712
Address: 54 Clydesdale Lane
Size: 1549 sq. ft.
Days on Website:
ACCESS Days on Website
|
|
|
|
|
|
|
|
|
|
|
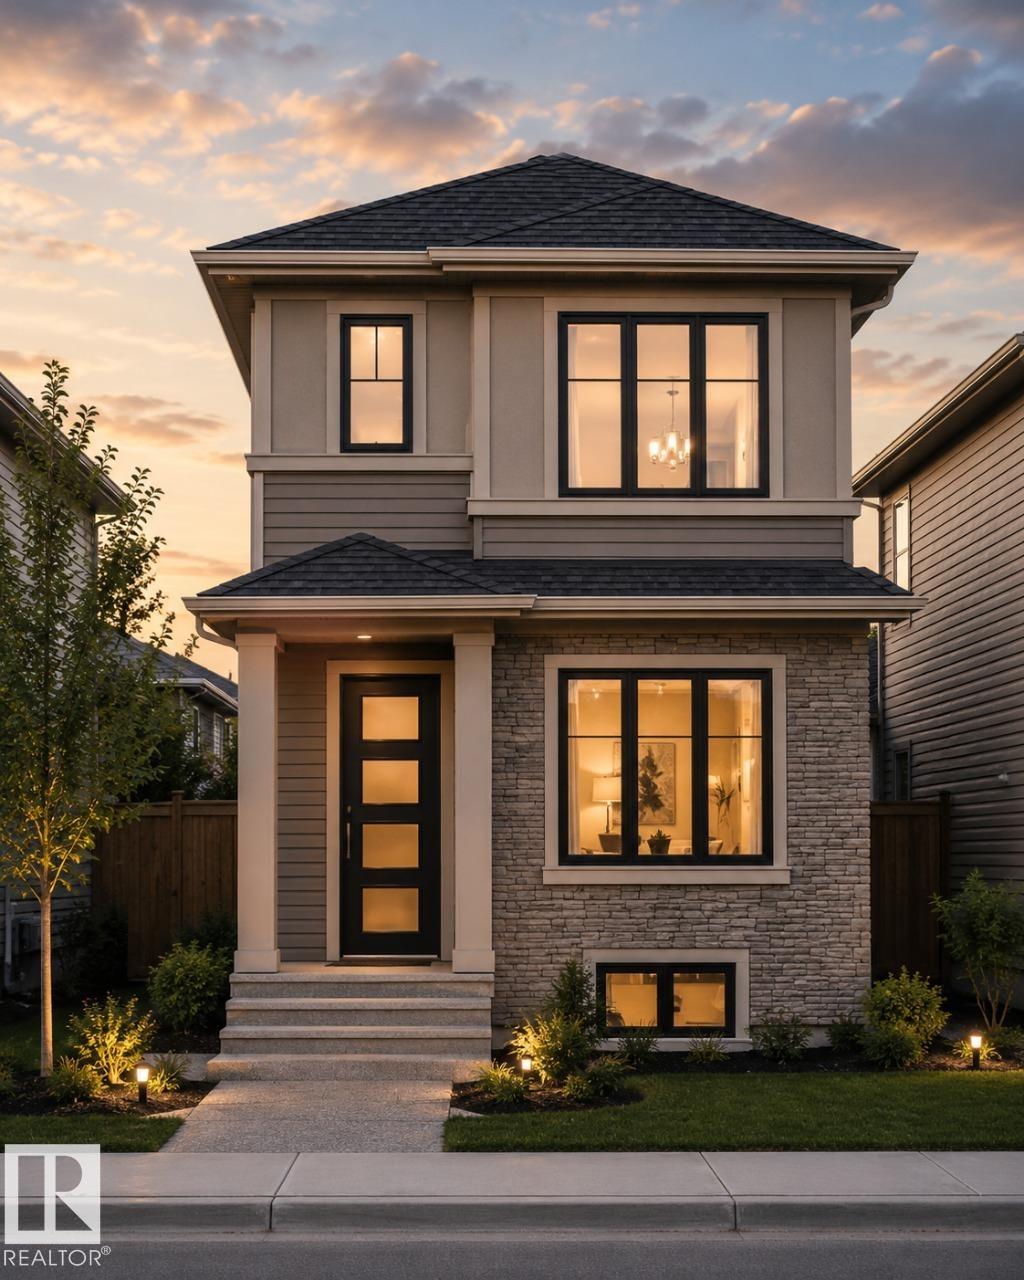
Discover exceptional living in Cambrian, Sherwood Park's exciting new community where modern design meets everyday convenience. This beautifully crafted Art Homes property offers a bright an...
View Full Comments
|
|
|
|
|
|
Courtesy of Morison Geordie of MaxWell Progressive
|
|
|
|
|
|
|
|
 |
|
|
|
|
|
|
|
|
|
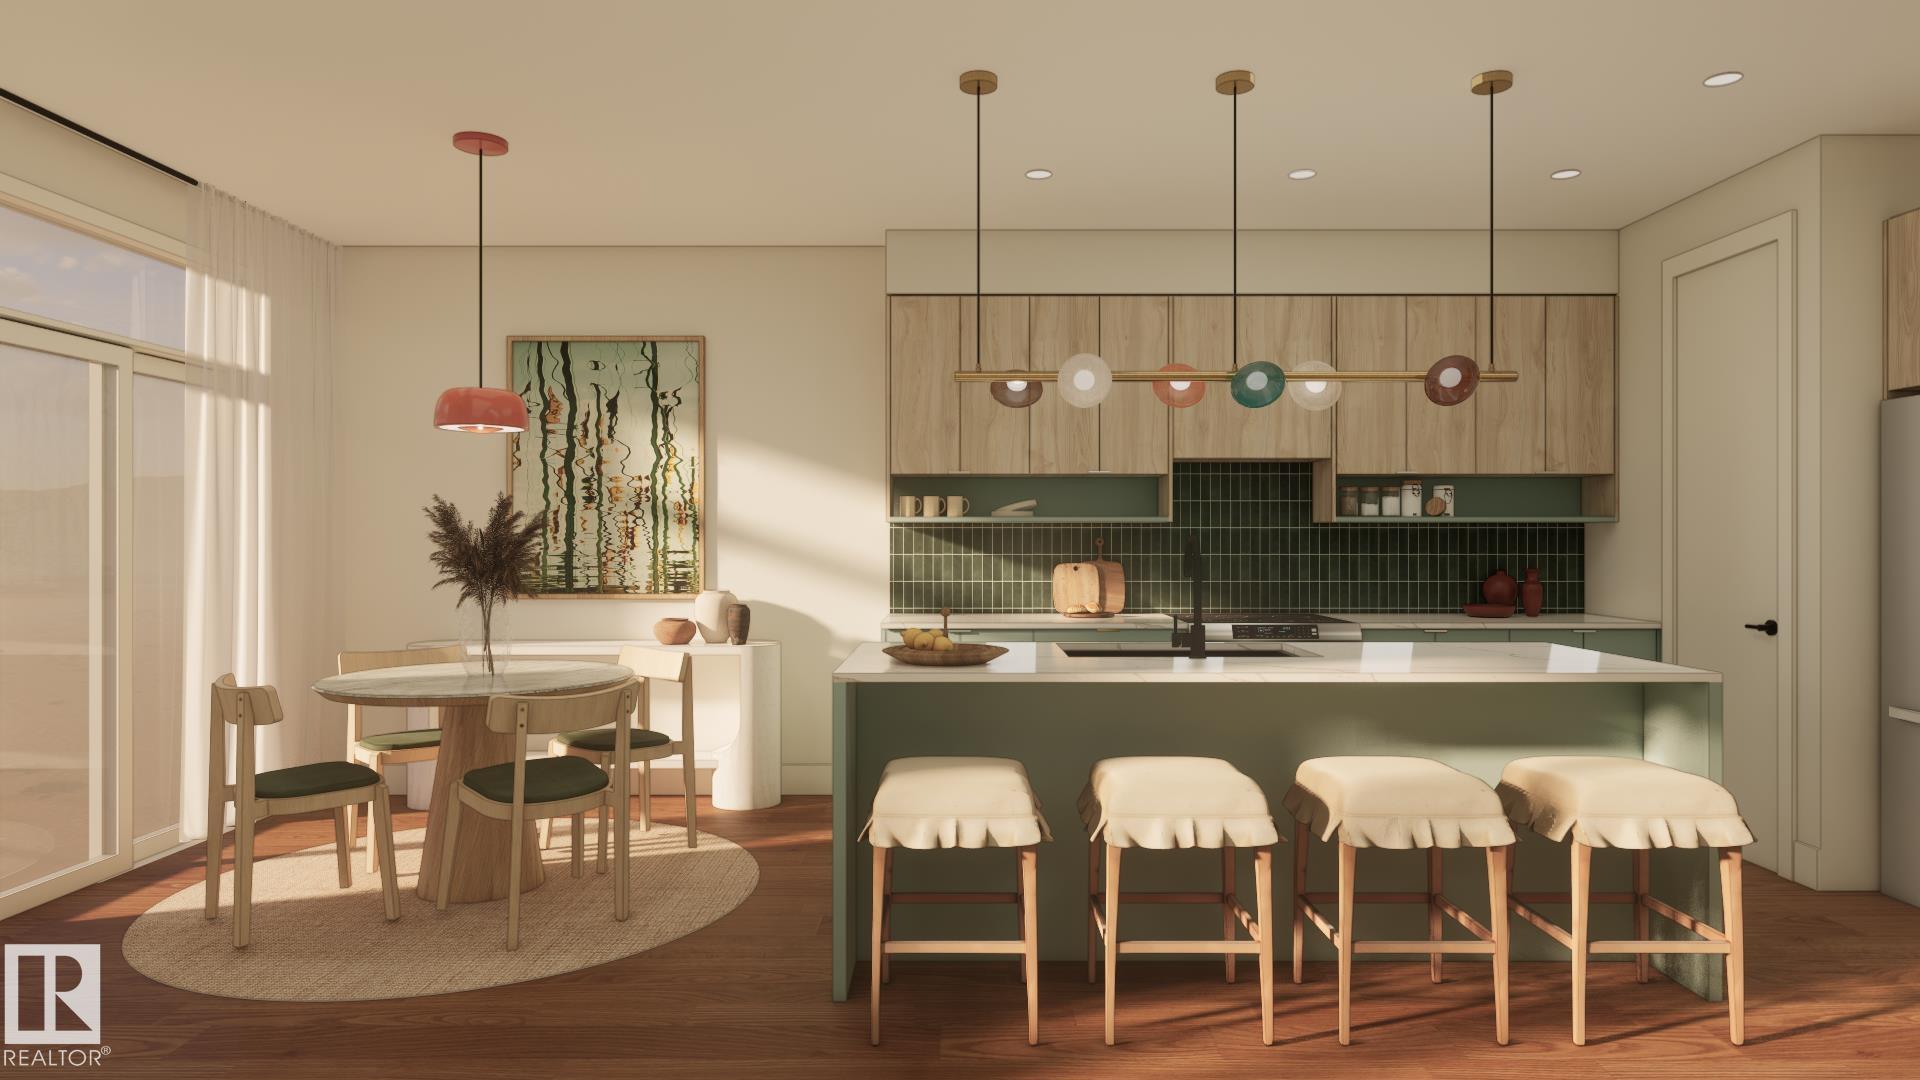
FULL LANDSCAPING INCLUDED! Welcome to the "Landon" in Cambrian by multi-award-winning builder Rohit Homes. This stunning 2-storey duplex features the "C“te d'Azur" interior palette and a f...
View Full Comments
|
|
|
|
|
|
Courtesy of Mohr Megan, Hodges Trina of RE/MAX Excellence
|
|
|
|
|
|
|
|
 |
|
|
|
|
MLS® System #: E4507165
Address: 192 CATRIA Point(e)
Size: 1565 sq. ft.
Days on Website:
ACCESS Days on Website
|
|
|
|
|
|
|
|
|
|
|
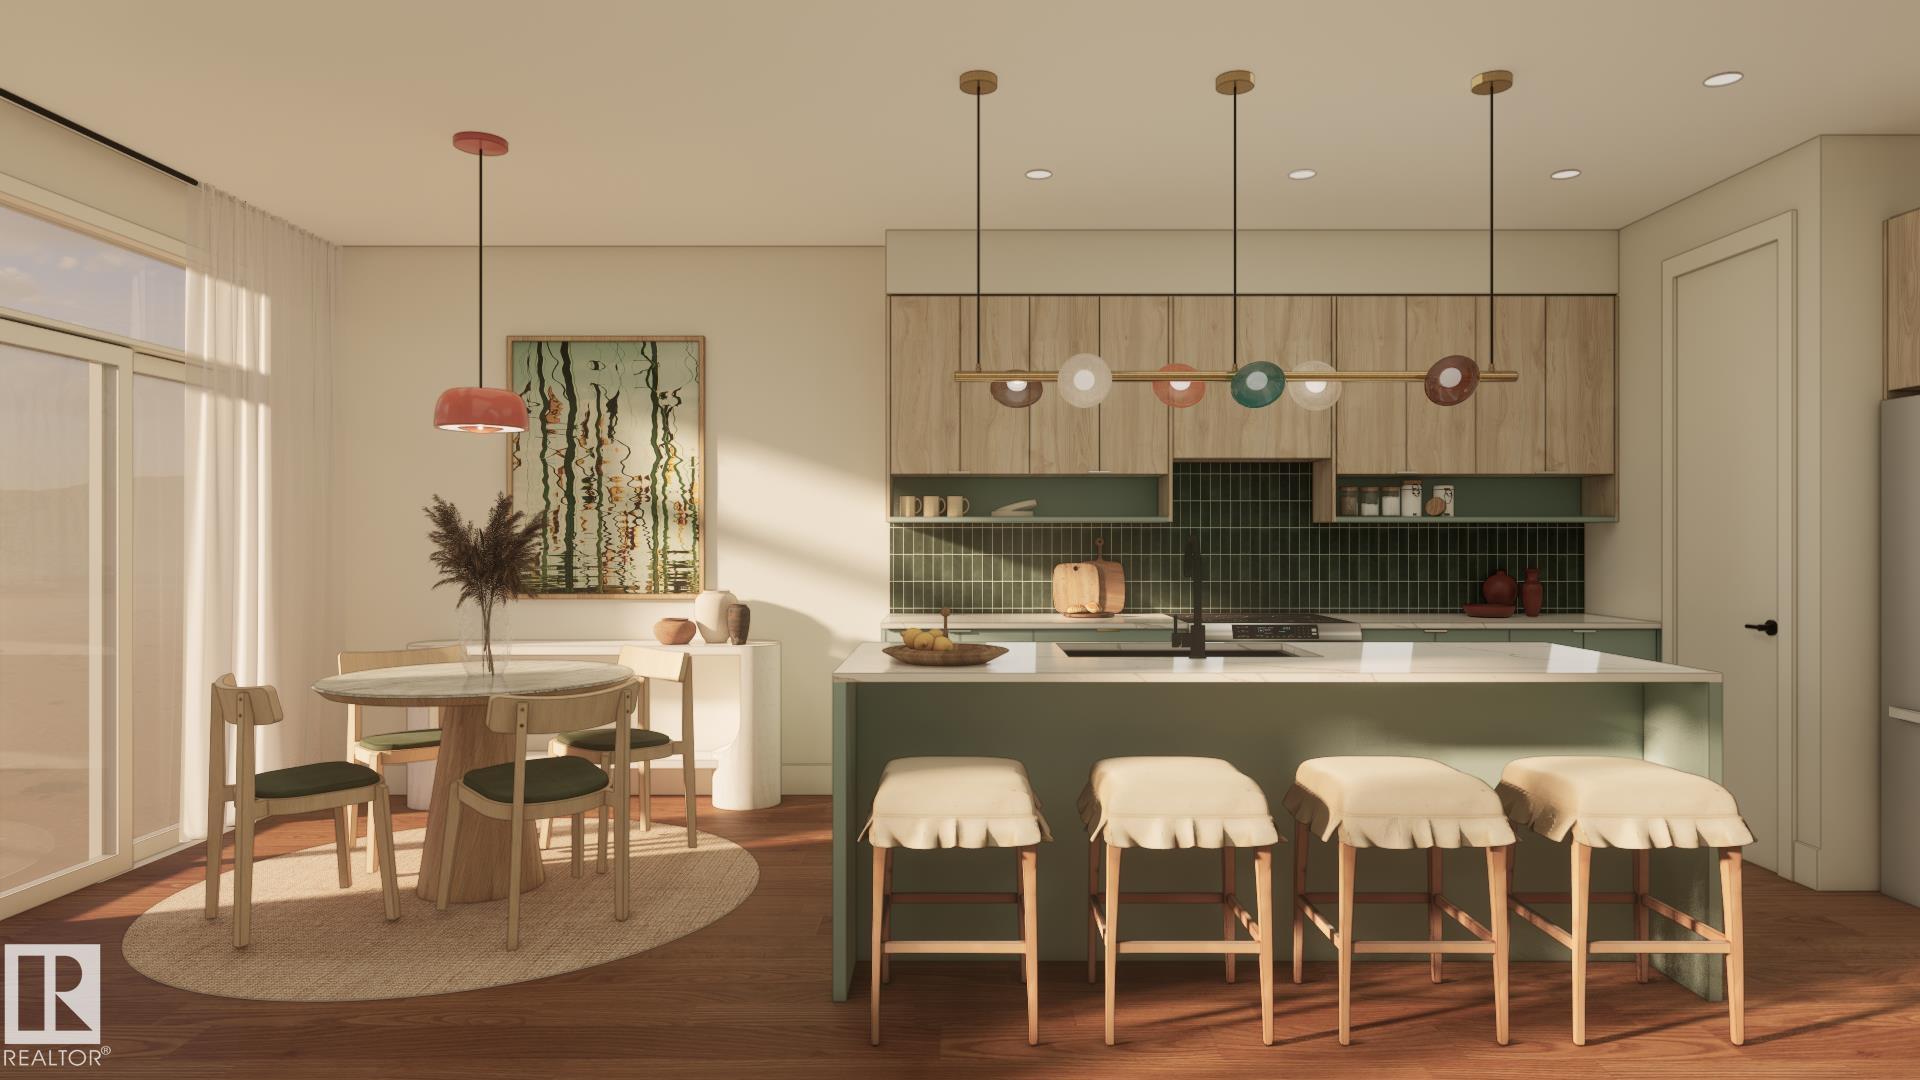
Welcome to Cambrian in Sherwood Park! You will LOVE the Landon model by award-winning Rohit Homes offers 1,567 sq ft with 3 bedrooms, 2.5 baths plus a double attached garage. Finished in Cot...
View Full Comments
|
|
|
|
|
|
Courtesy of Mohr Megan, Hodges Trina of RE/MAX Excellence
|
|
|
|
|
|
|
|
 |
|
|
|
|
|
|
|
|
|
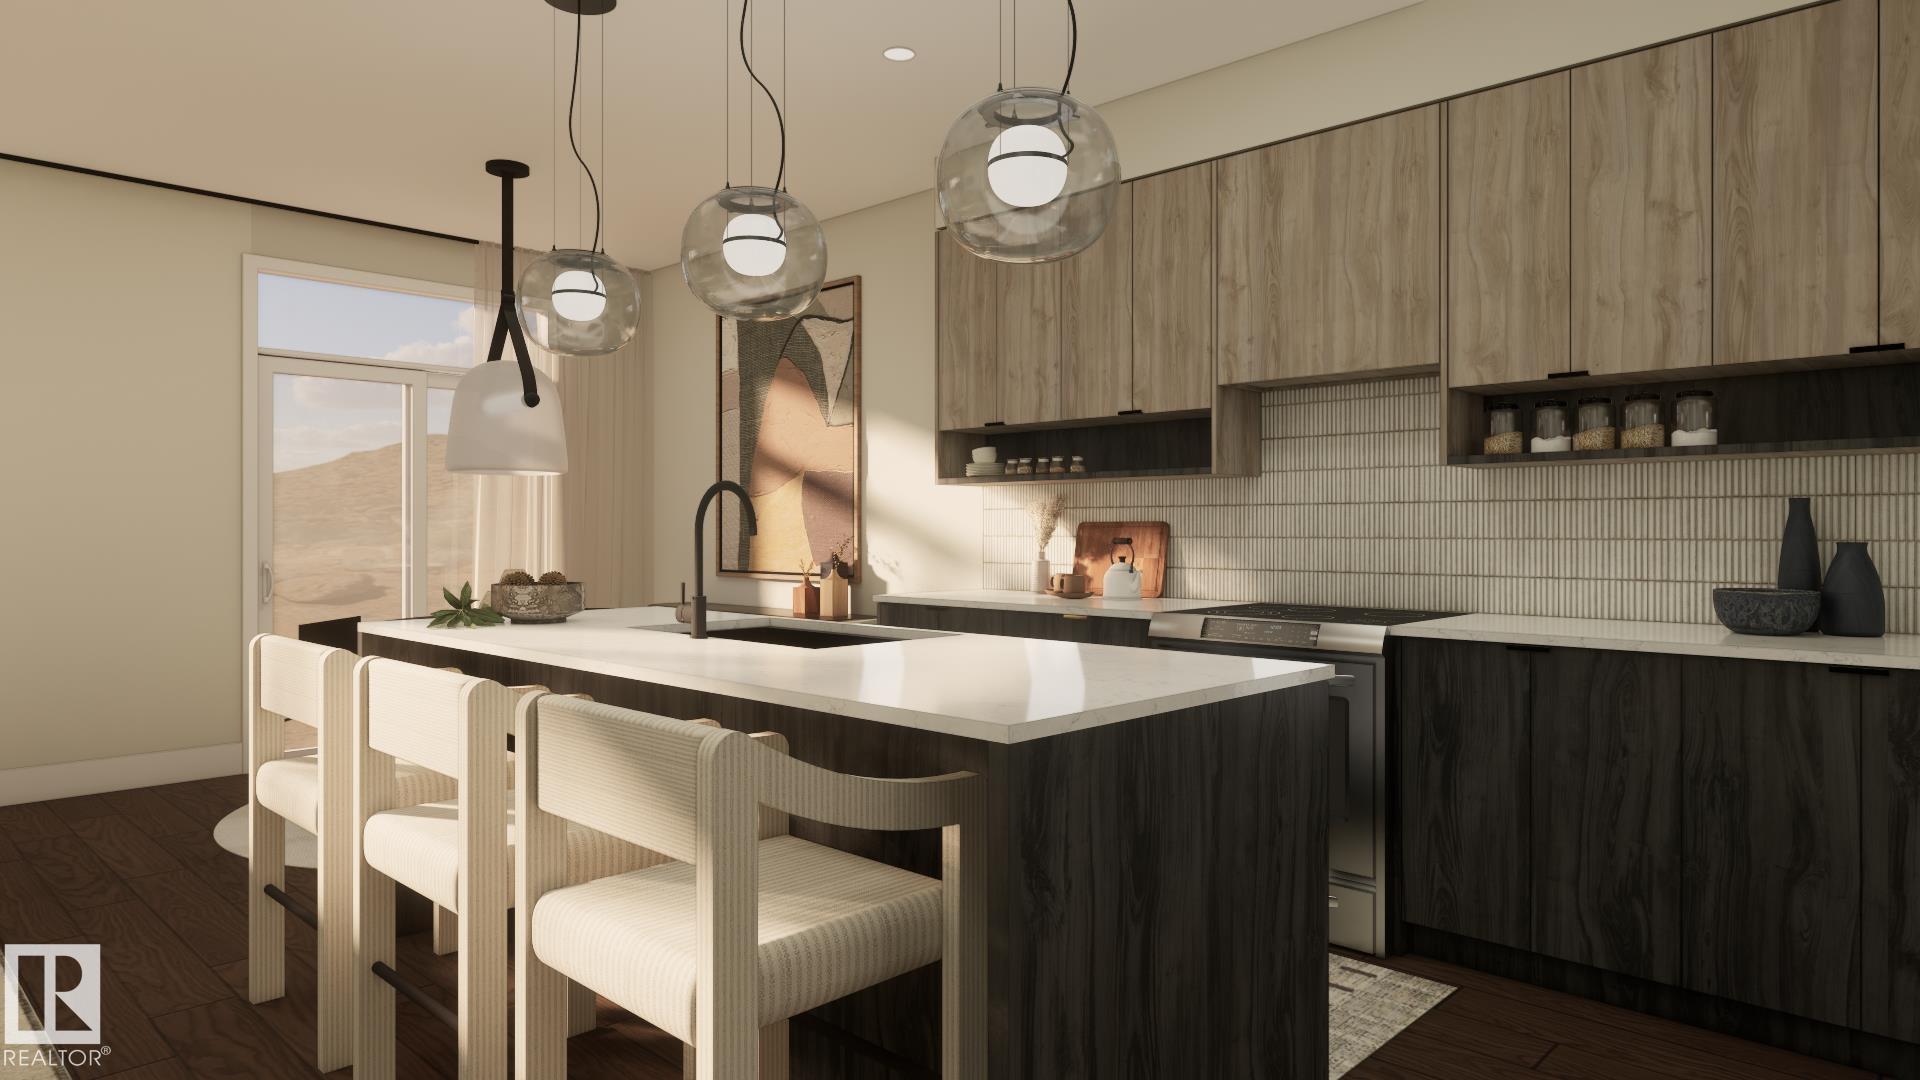
Welcome to Cambrian in Sherwood Park! The Cooper model by award-winning Rohit Homes offers 1386sqft with 3 bedrooms, 2.5 baths and a double attached garage tucked onto a quiet cul-de-sac on ...
View Full Comments
|
|
|
|
|
|
|
|
|
Courtesy of Vanderbleek Frank of Royal LePage Noralta Real Estate
|
|
|
|
|
|
|
|
 |
|
|
|
|
MLS® System #: E4506460
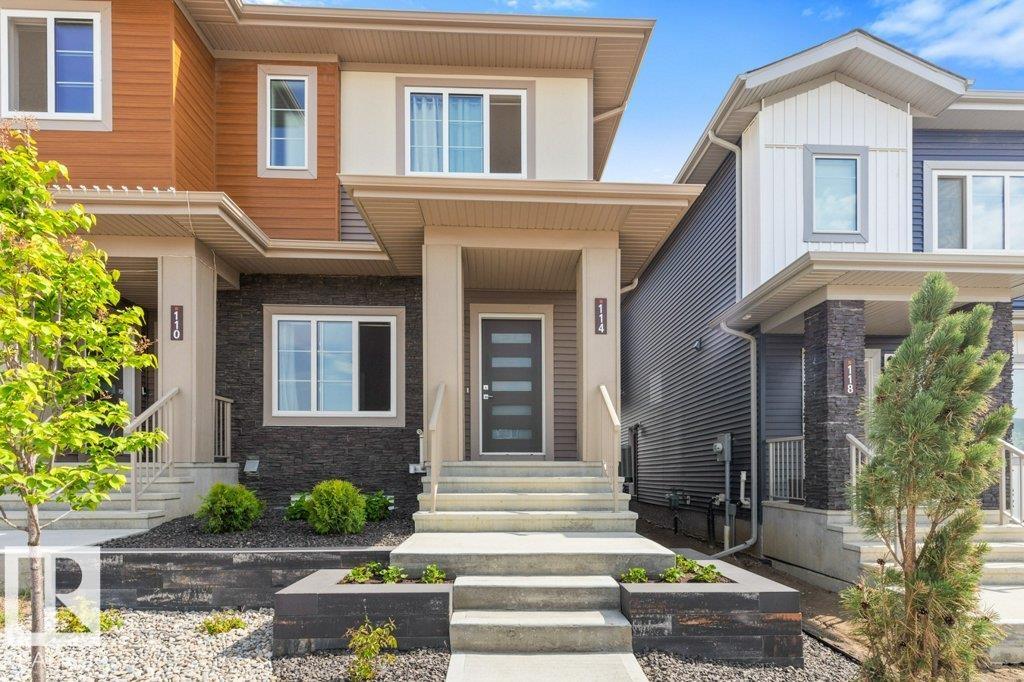
Address: 114 CASTILIAN Boulevard
Size: 1496 sq. ft.
Days on Website:
ACCESS Days on Website
|
|
|
|
|
|
|
|
|
|
|
Turnkey, air conditioned, 3 bedroom, 2.5 bath end unit home with 9 foot ceilings, open concept living area, double detached garage with epoxy floor & fully landscaped front & back! This like...
View Full Comments
|
|
|
|
|
|
Courtesy of Morison Geordie of MaxWell Progressive
|
|
|
|
|
|
|
|
 |
|
|
|
|
|
|
|
|
|
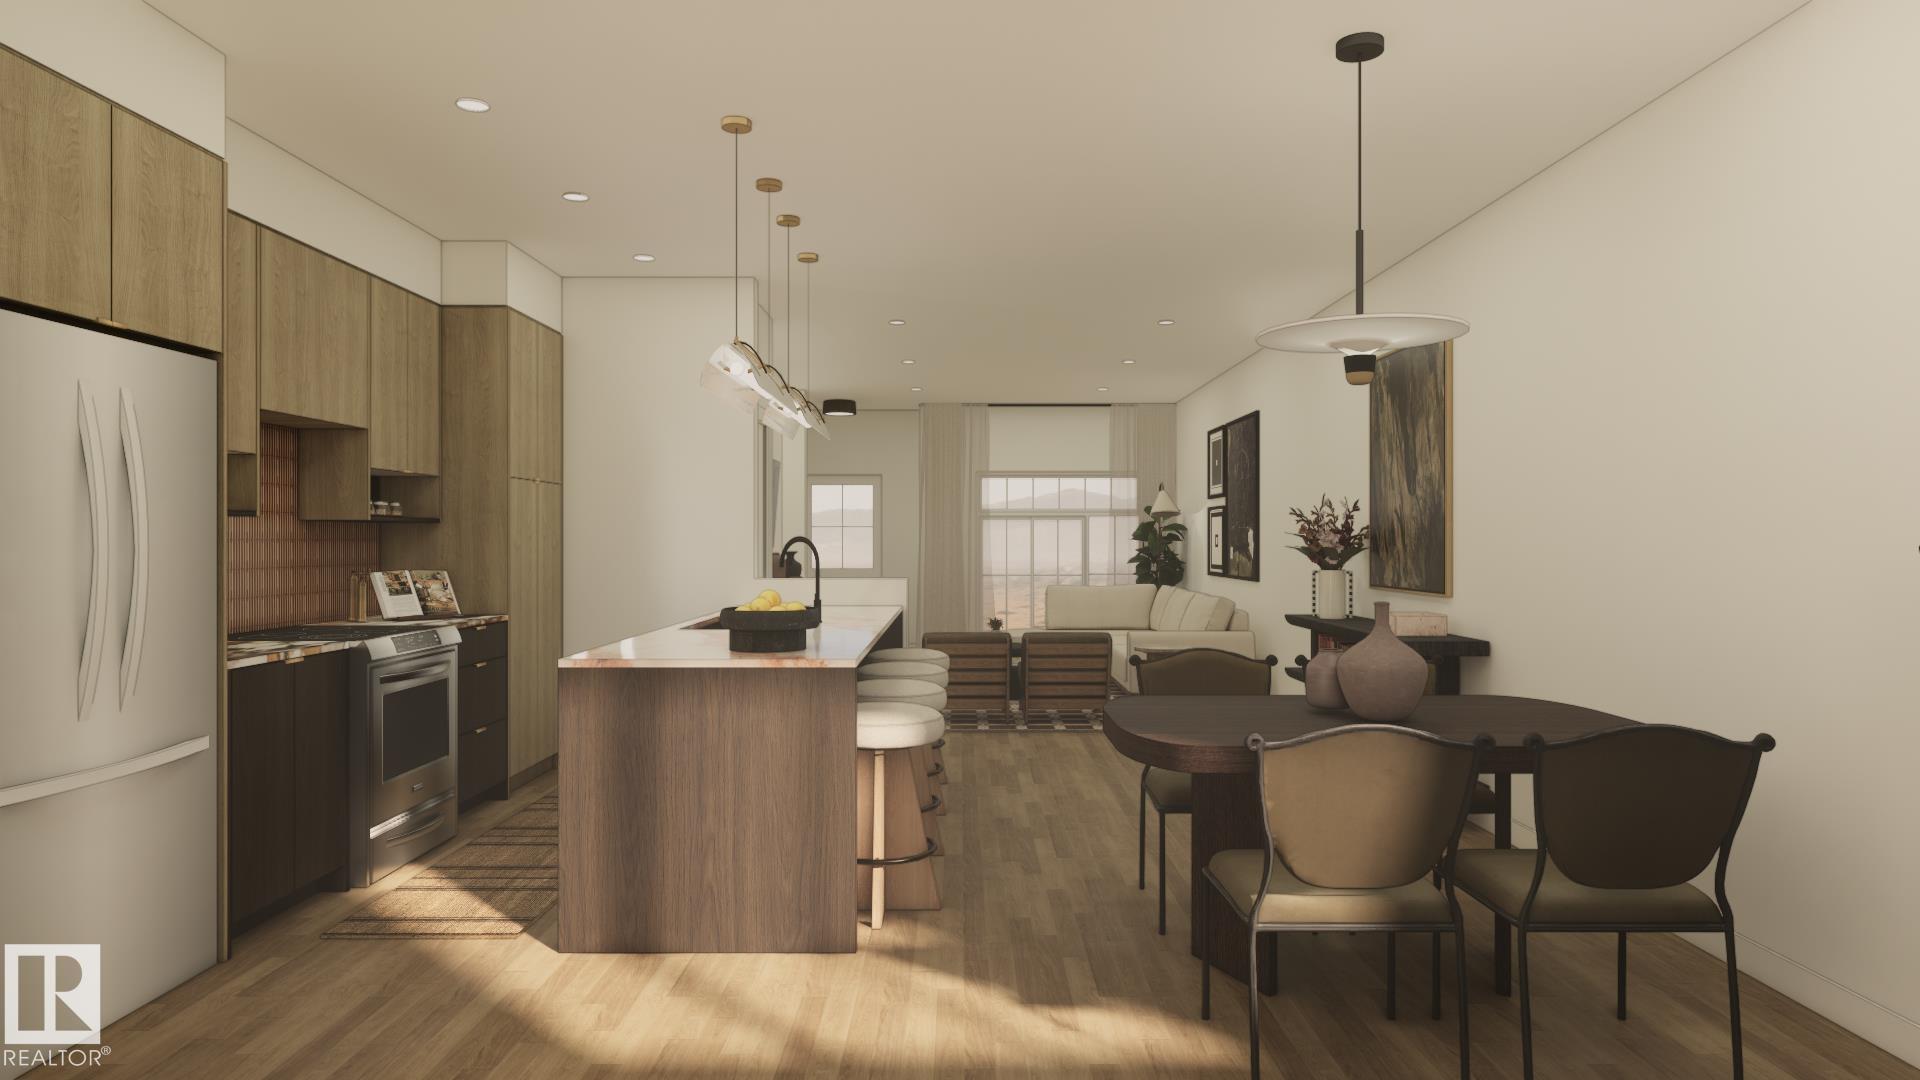
FULL LANDSCAPING INCLUDED! Welcome to the "Talo" in Cambrian by multi-award-winning builder Rohit Homes. This beautifully designed 2-storey duplex features the warm "Global Muse" interior pa...
View Full Comments
|
|
|
|
|
|
Courtesy of Mohr Megan, Hodges Trina of RE/MAX Excellence
|
|
|
|
|
|
|
|
 |
|
|
|
|
|
|
|
|
|
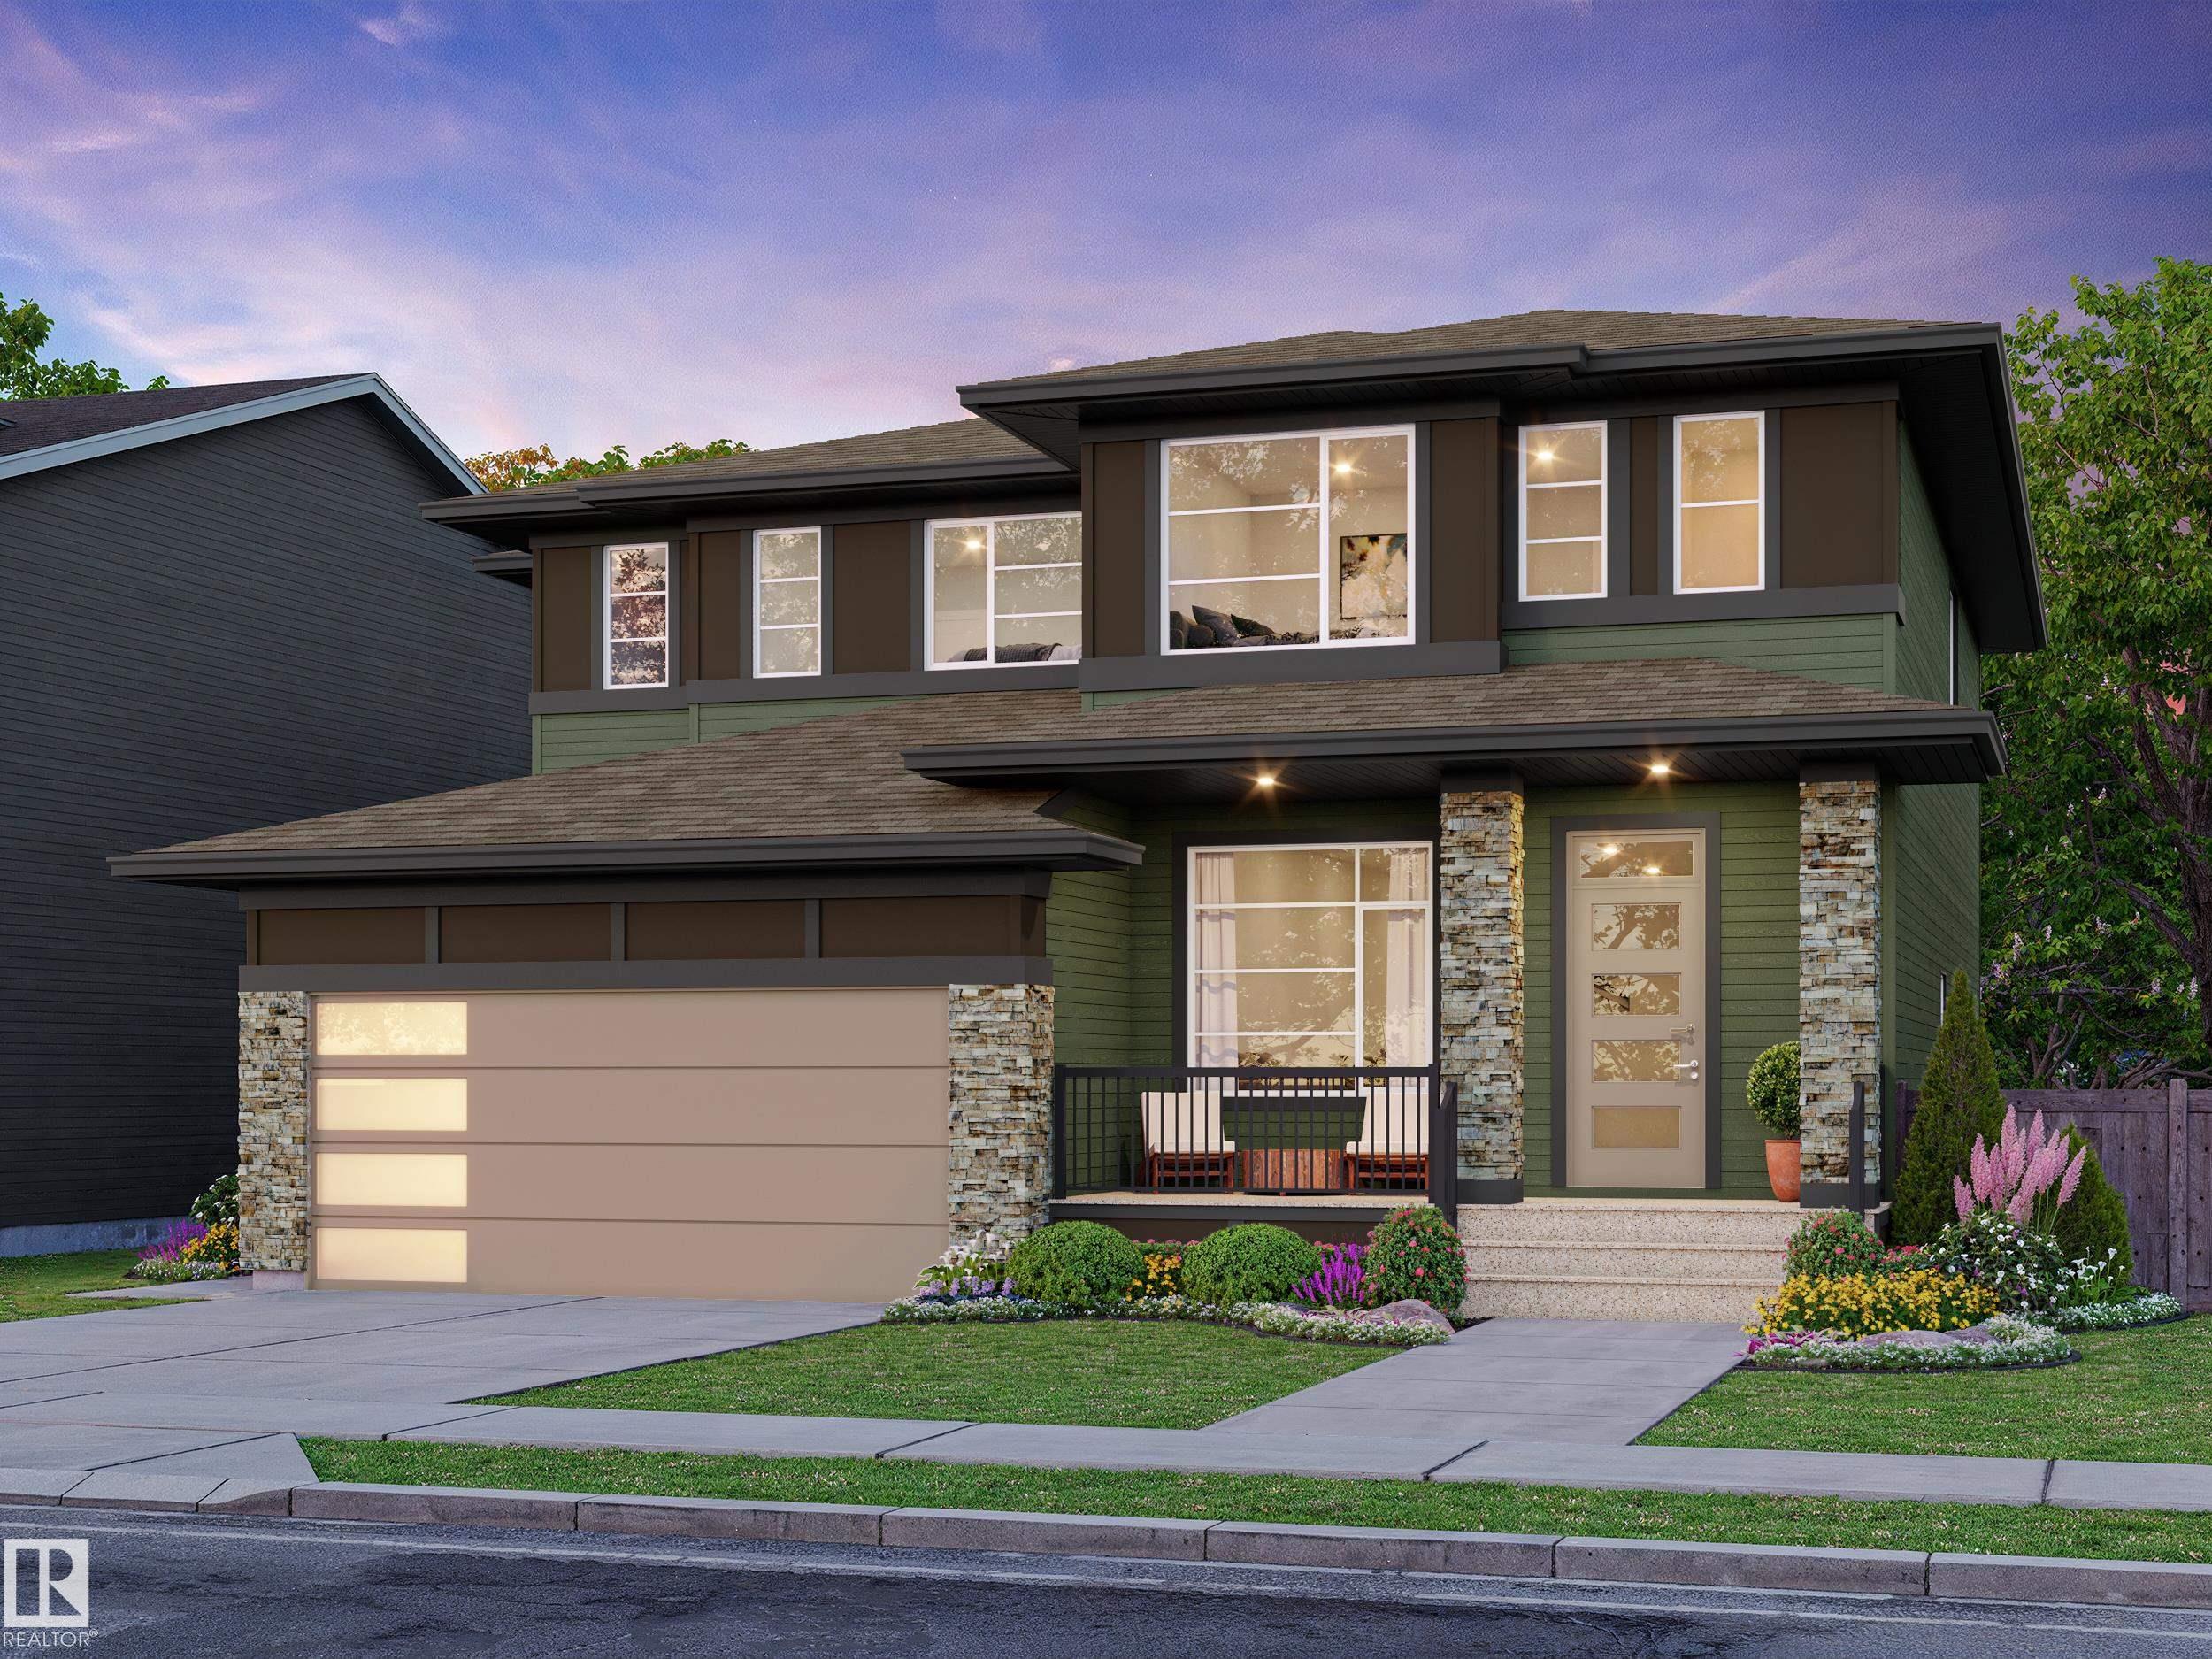
Welcome to Cambrian, where style, function & nature come together in the "Talo" by award-winning Rohit Homes! Offering 1,506 sq ft, 3 bedrooms, 2.5 baths & DOUBLE detached garage, this home ...
View Full Comments
|
|
|
|
|
|
Courtesy of Mohr Megan, Hodges Trina of RE/MAX Excellence
|
|
|
|
|
|
|
|
 |
|
|
|
|
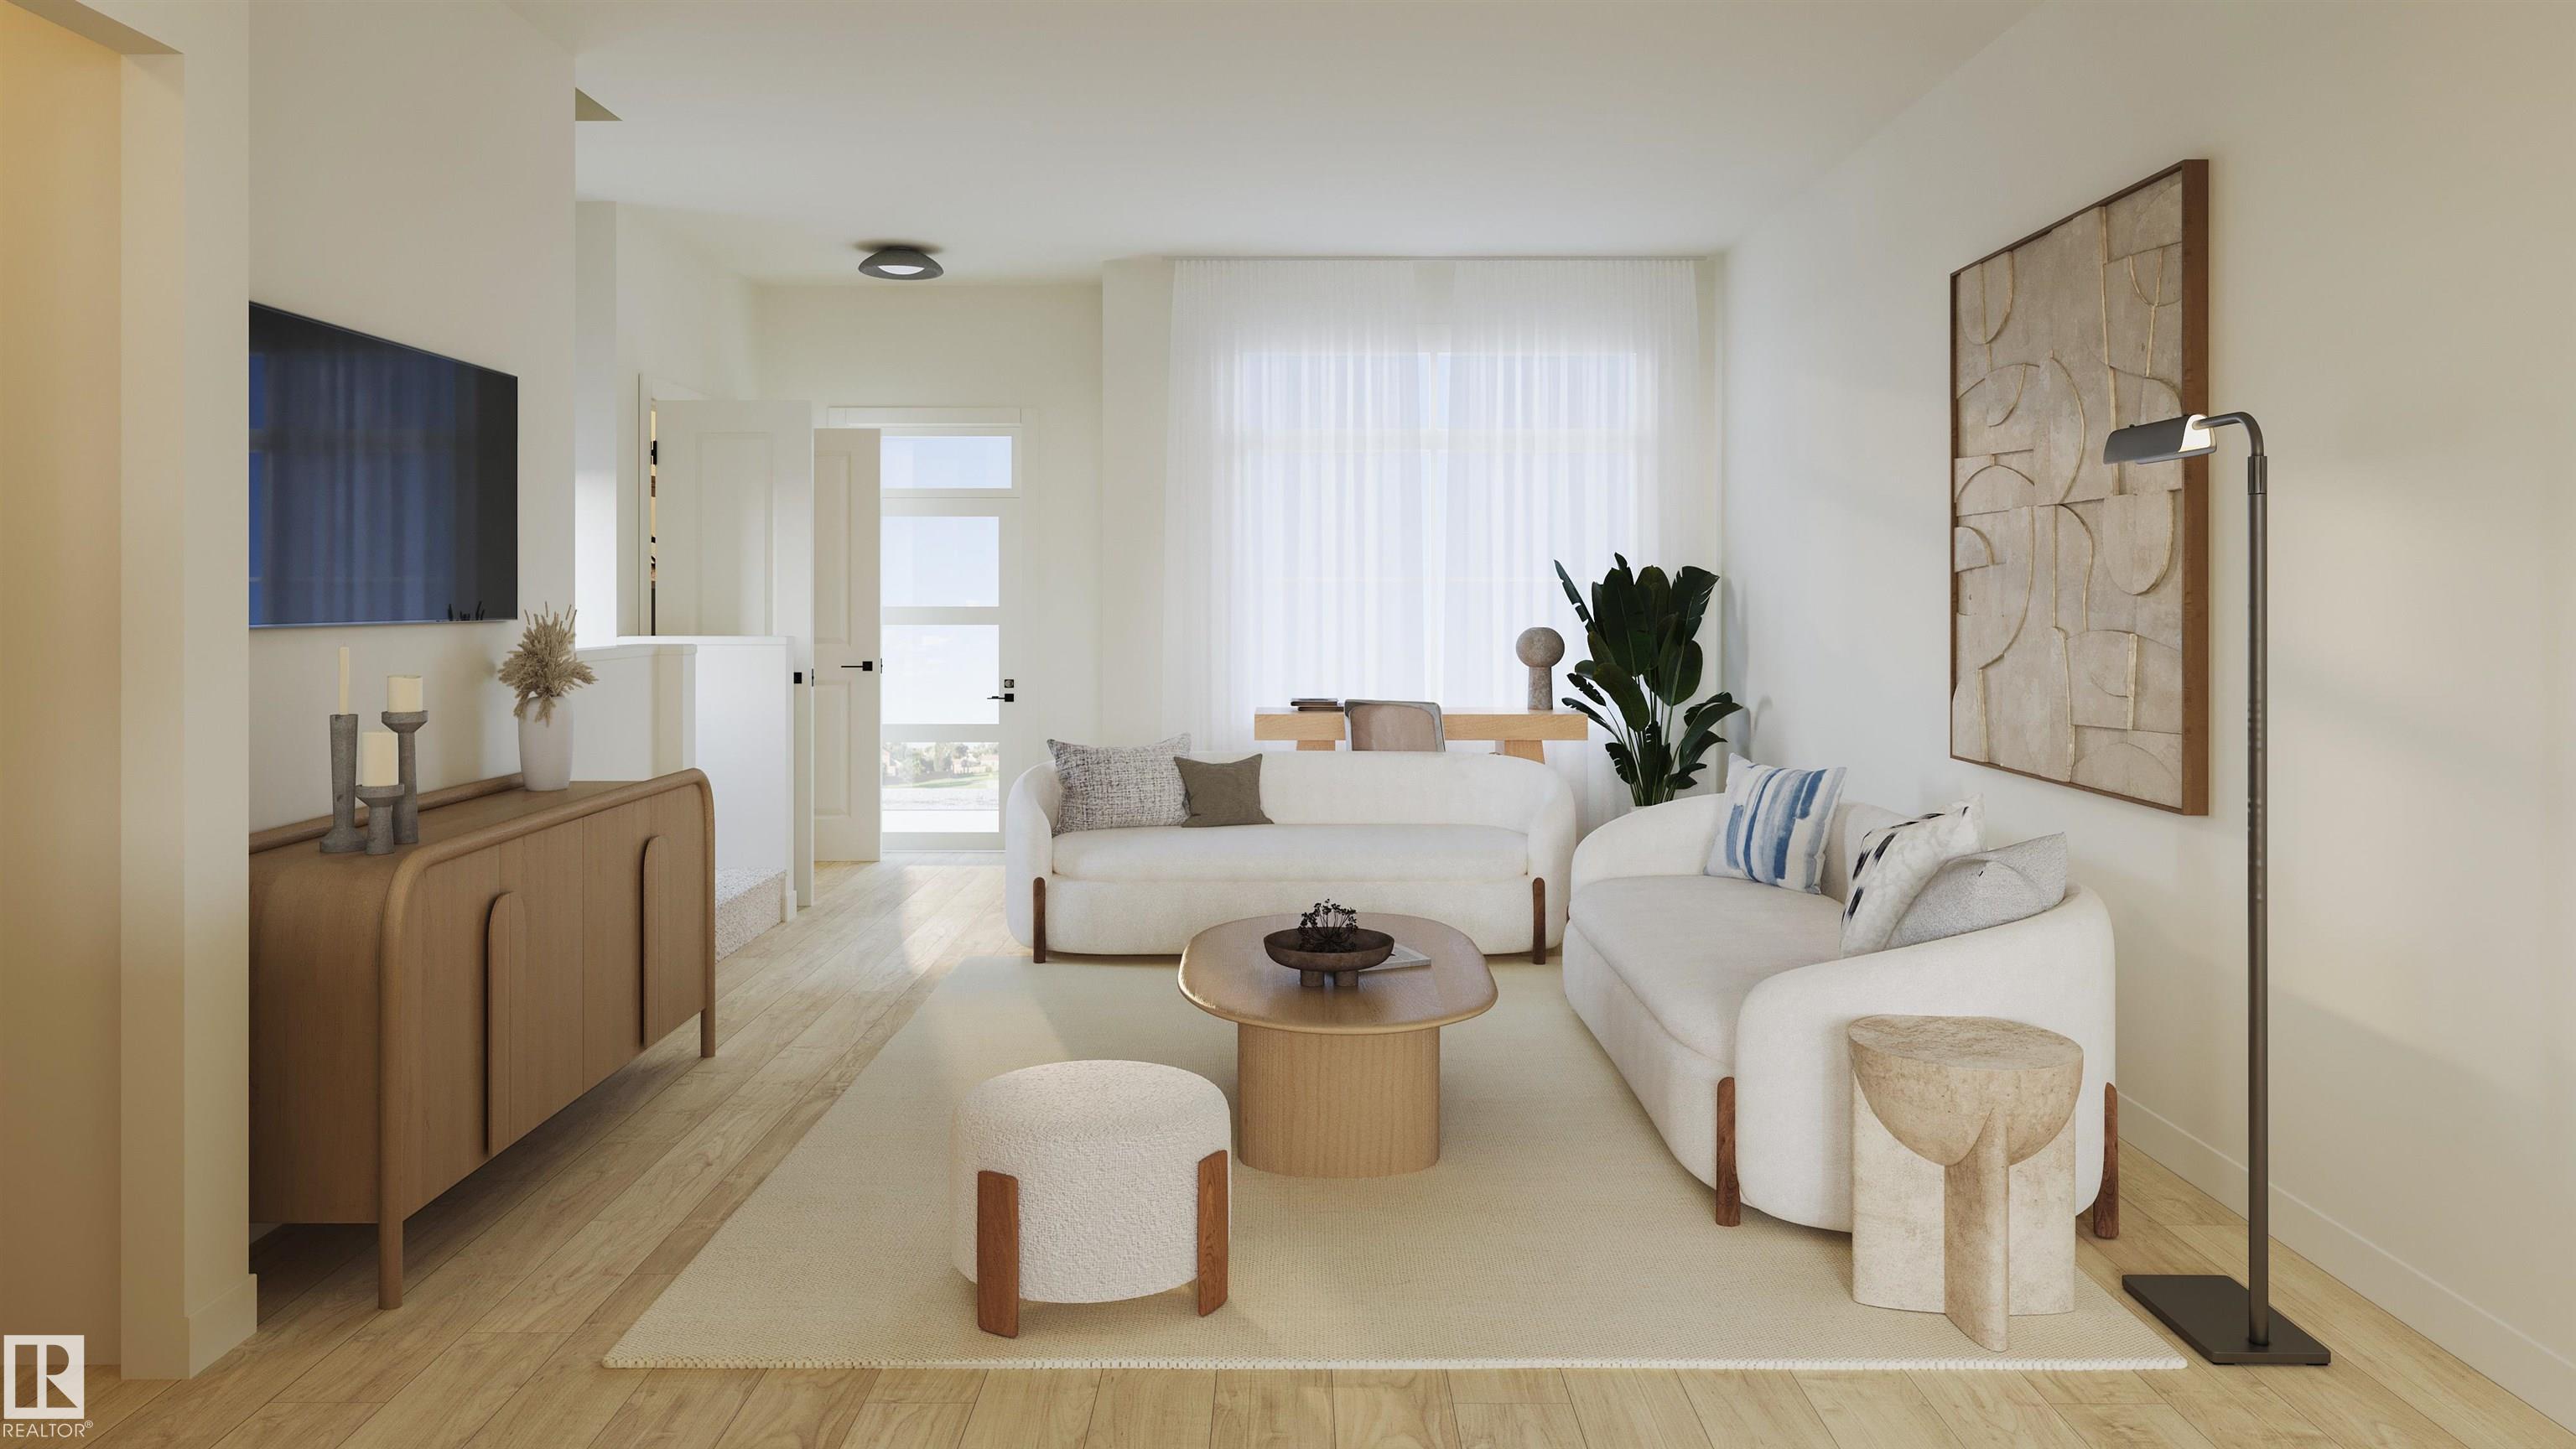
MLS® System #: E4500910
Address: 184 CATRIA Point(e)
Size: 1506 sq. ft.
Days on Website:
ACCESS Days on Website
|
|
|
|
|
|
|
|
|
|
|
Welcome to Cambrian in Sherwood Park. This move-in ready Talo model by award-winning Rohit Homes offers 1,506 sq ft with 3 bedrooms, 2.5 baths and a double detached garage. Finished in the s...
View Full Comments
|
|
|
|
|


 Why Sell With Me