|
|
Courtesy of Yip Erick, Gaudin Sue of RE/MAX Elite
|
|
|
|
|
|
|
|
 |
|
|
|
|
|
|
|
|
|
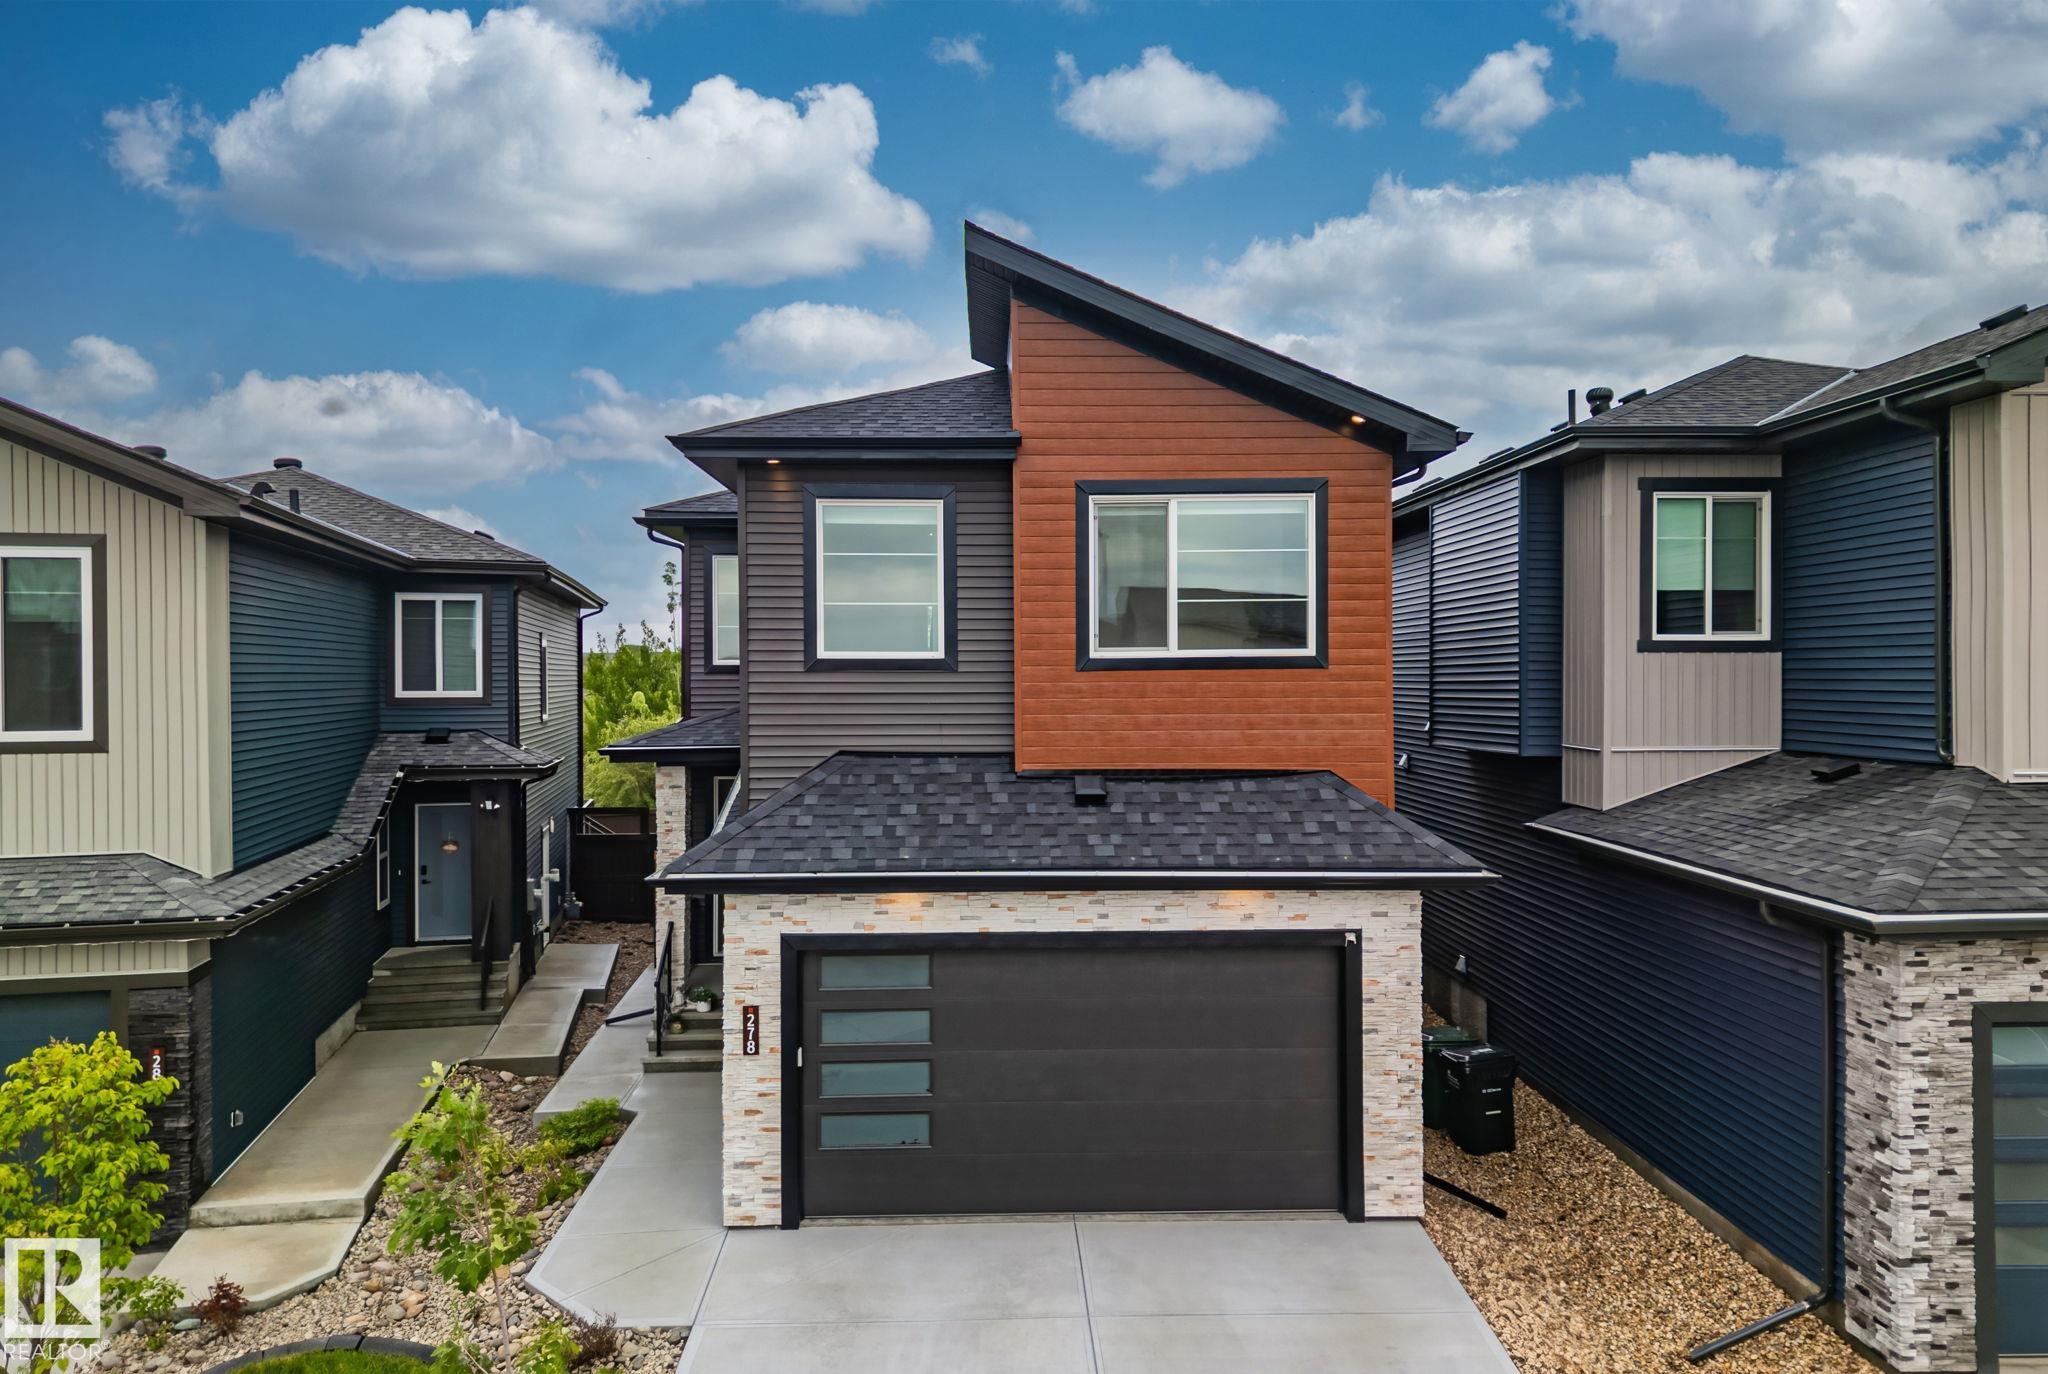
Why build when this stunning turnkey 2-storey checks every box and then some? Built in 2024 and move-in ready, this is the home growing families dream about. The open-concept main floor is b...
View Full Comments
|
|
|
|
|
|
Courtesy of Smith Brad, MacIntyre Marissa of Royal LePage Prestige Realty
|
|
|
|
|
|
|
|
 |
|
|
|
|
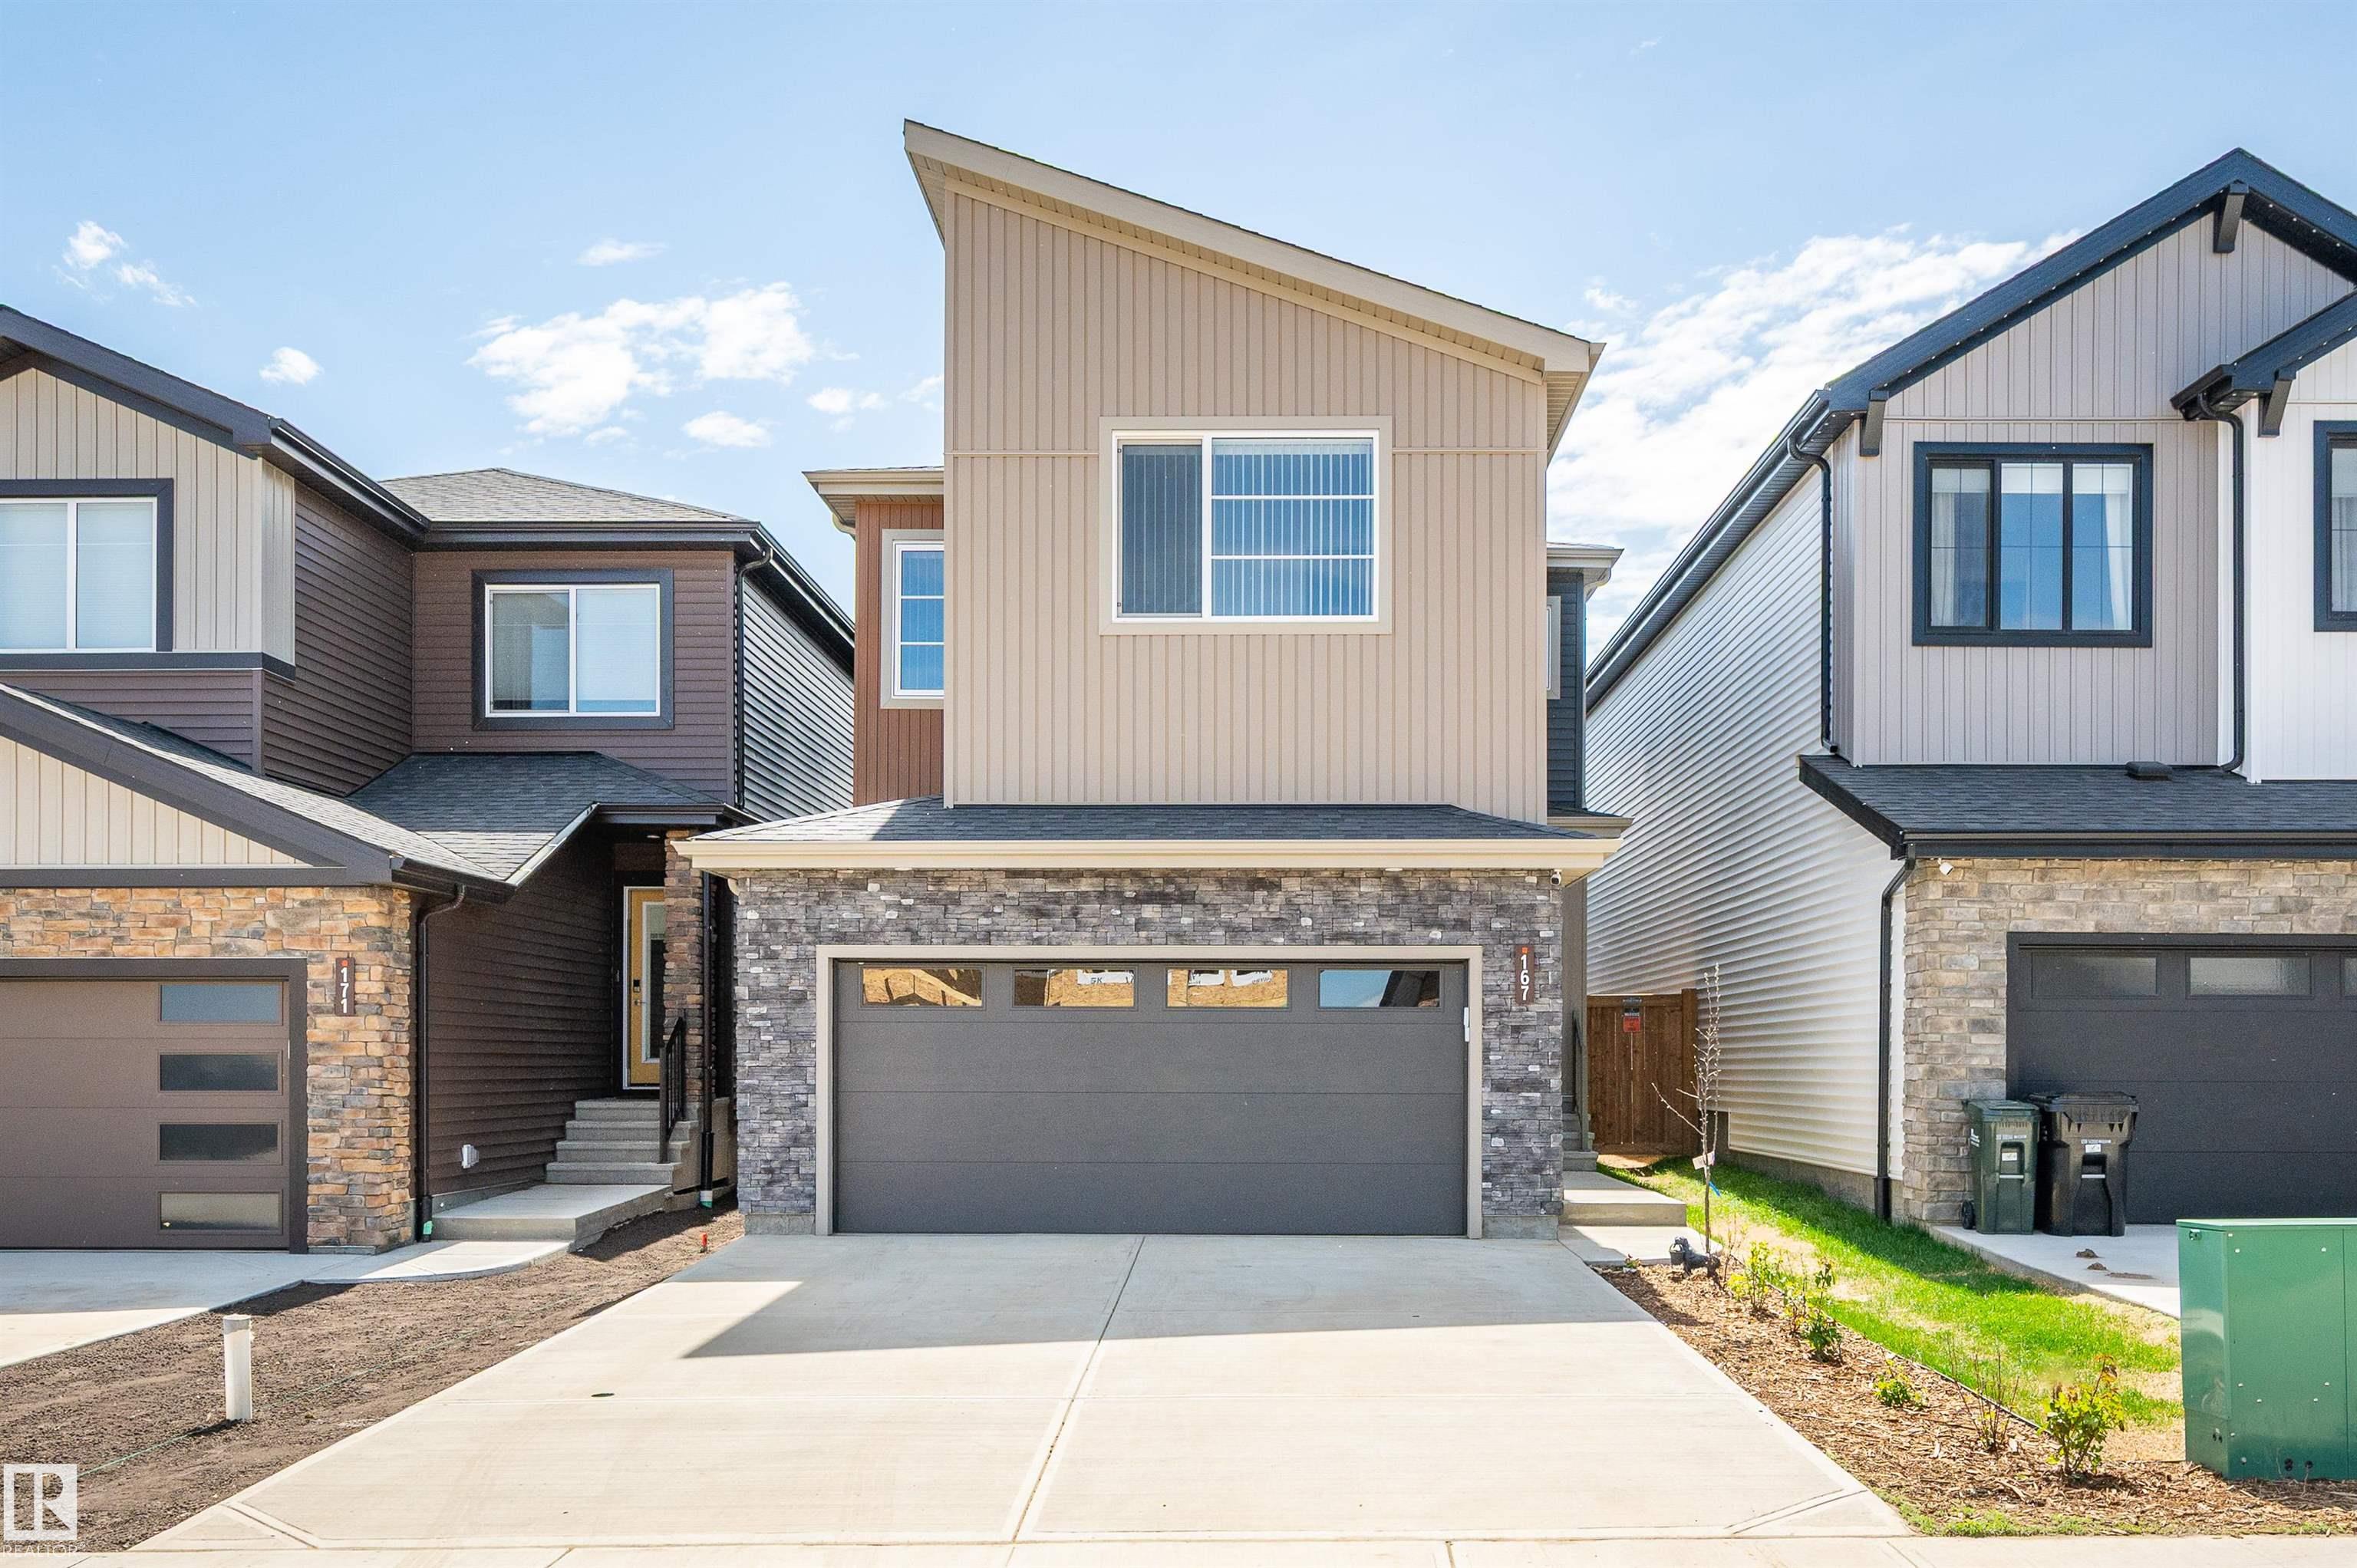
MLS® System #: E4490149
Address: 167 CATRIA Point(e)
Size: 2231 sq. ft.
Days on Website:
ACCESS Days on Website
|
|
|
|
|
|
|
|
|
|
|
Welcome to Cambrian -- Sherwood Park's newest neighbourhood. Why wait to build when you can move right in? This brand new, turn-key home offers all the benefits of new construction without t...
View Full Comments
|
|
|
|
|
|
Courtesy of Lofthaug David of Bode
|
|
|
|
|
|
|
|
 |
|
|
|
|
|
|
|
|
|
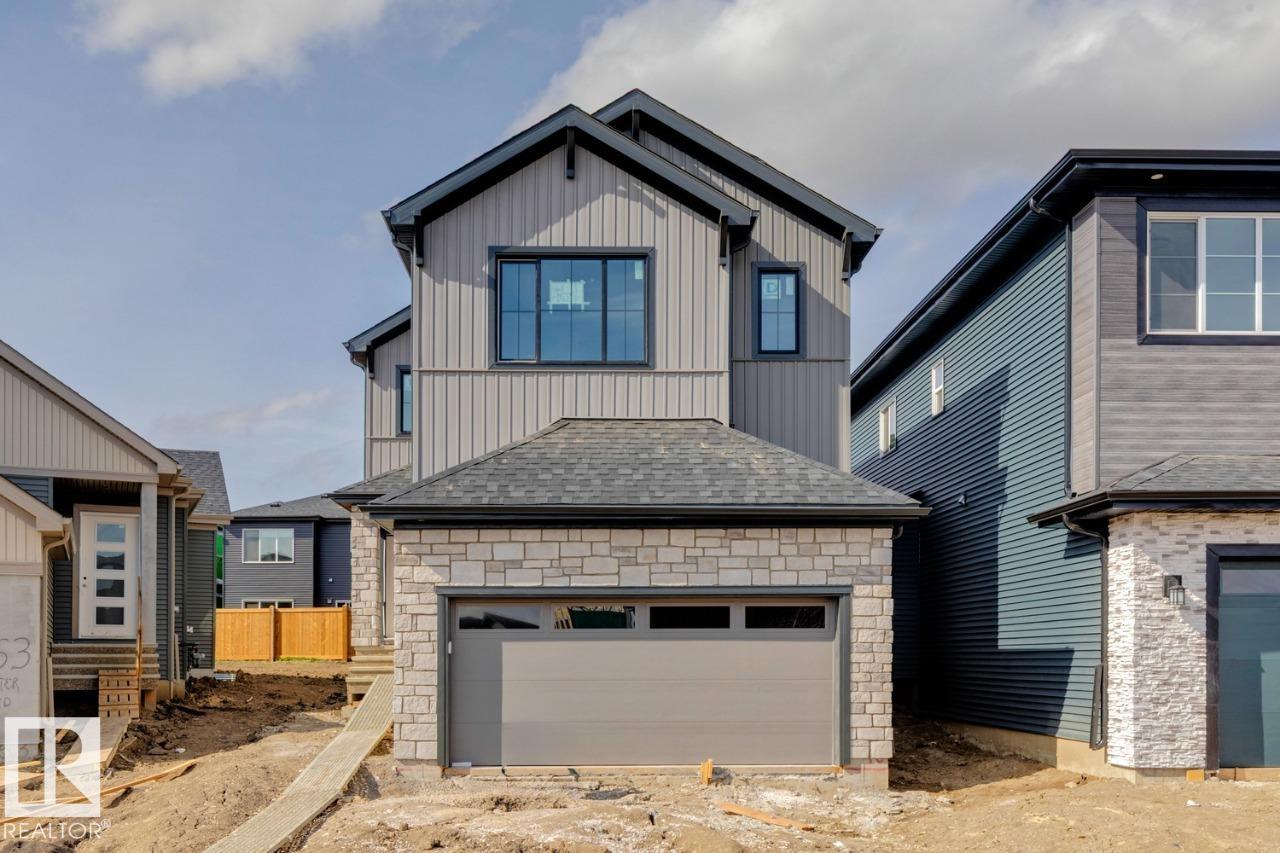
The Joseph III model on 467 Canter Wynd offers a thoughtfully designed living space, featuring 3 bedrooms and 2.5 bathrooms. The main floor includes a versatile den, perfect for a home offic...
View Full Comments
|
|
|
|
|
|
Courtesy of Lofthaug David of Bode
|
|
|
|
|
|
|
|
 |
|
|
|
|
|
|
|
|
|

Tentatively scheduled for completion at the end of May, 491 Canter Wynd, a beautifully crafted 4-bedroom, 2.5-bathroom home by San Rufo Homes offers modern comfort and thoughtful design. The...
View Full Comments
|
|
|
|
|
|
Courtesy of Lofthaug David of Bode
|
|
|
|
|
|
|
|
 |
|
|
|
|
|
|
|
|
|
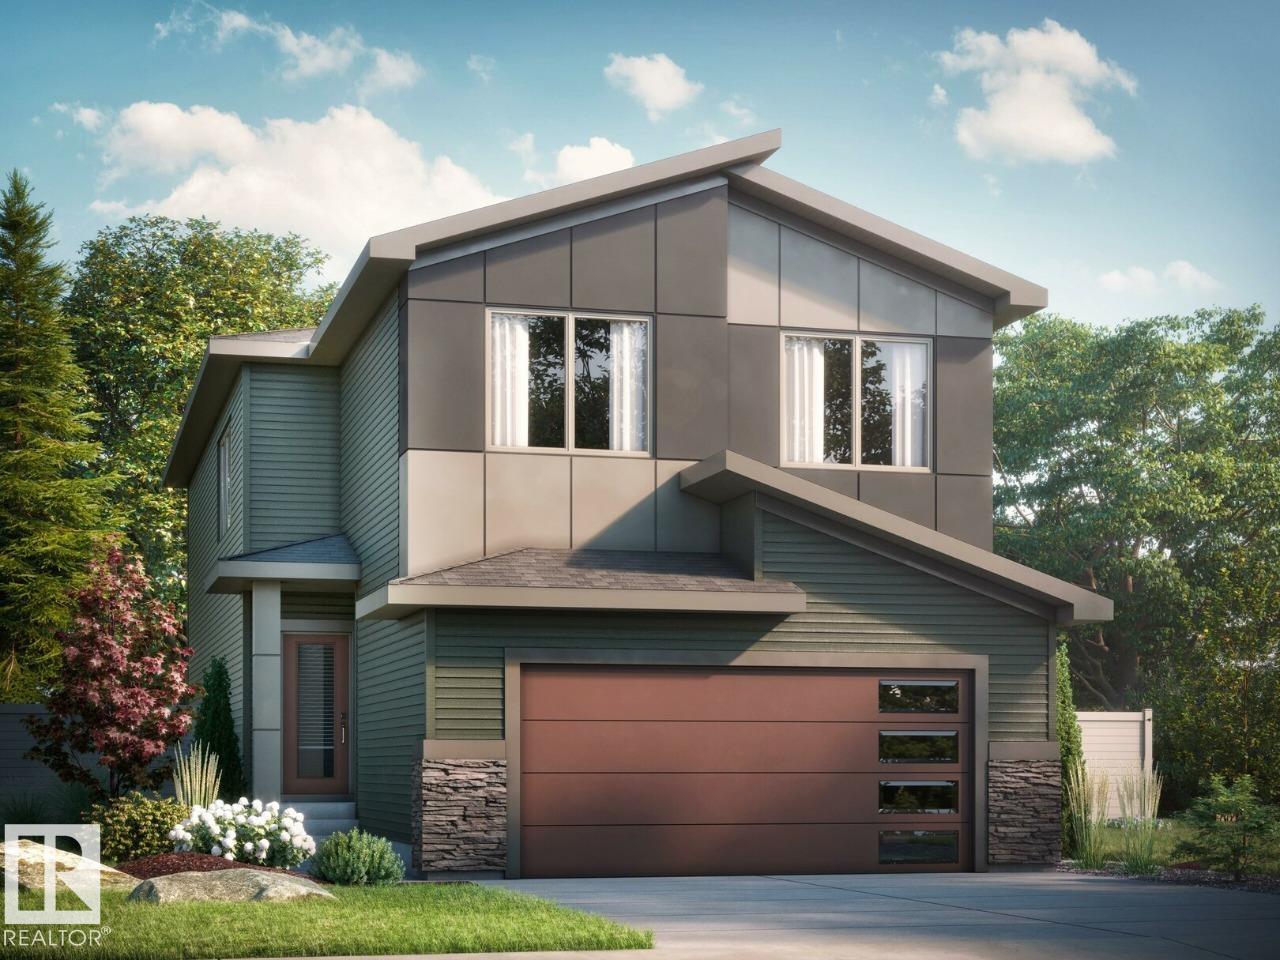
Step inside this stunning 4 Bedroom house in Cambrian area of Sherwood Park. From the moment you enter, you're welcomed by a stunning open-to-above foyer and elegant spindle-railing staircas...
View Full Comments
|
|
|
|
|
|
Courtesy of Sidhu Jim, Maan Manveer of Century 21 All Stars Realty Ltd
|
|
|
|
|
|
|
|
 |
|
|
|
|
|
|
|
|
|
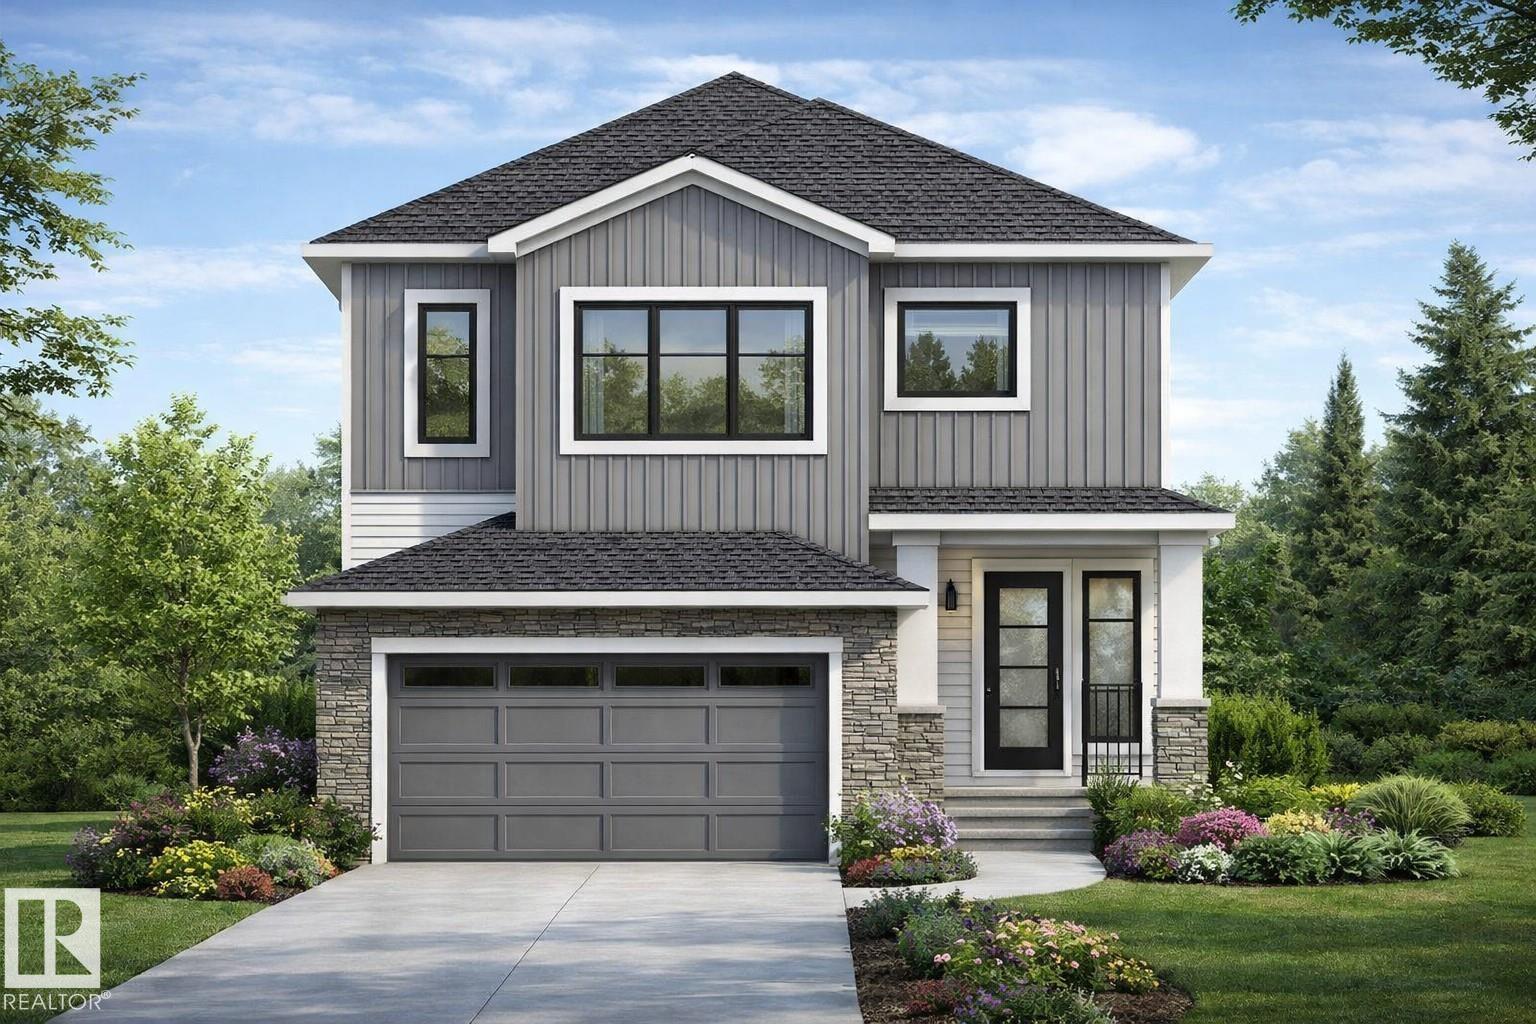
Just steps from Cambrian Playground, this stunning 2,269 sq ft two-storey home offers 3 bedrooms, 2.5 bathrooms, and a double attached garage. Built by award-winning Art Homes, the Niro II m...
View Full Comments
|
|
|
|
|
|
Courtesy of Mohr Megan, Hodges Trina of RE/MAX Excellence
|
|
|
|
|
|
|
|
 |
|
|
|
|
|
|
|
|
|
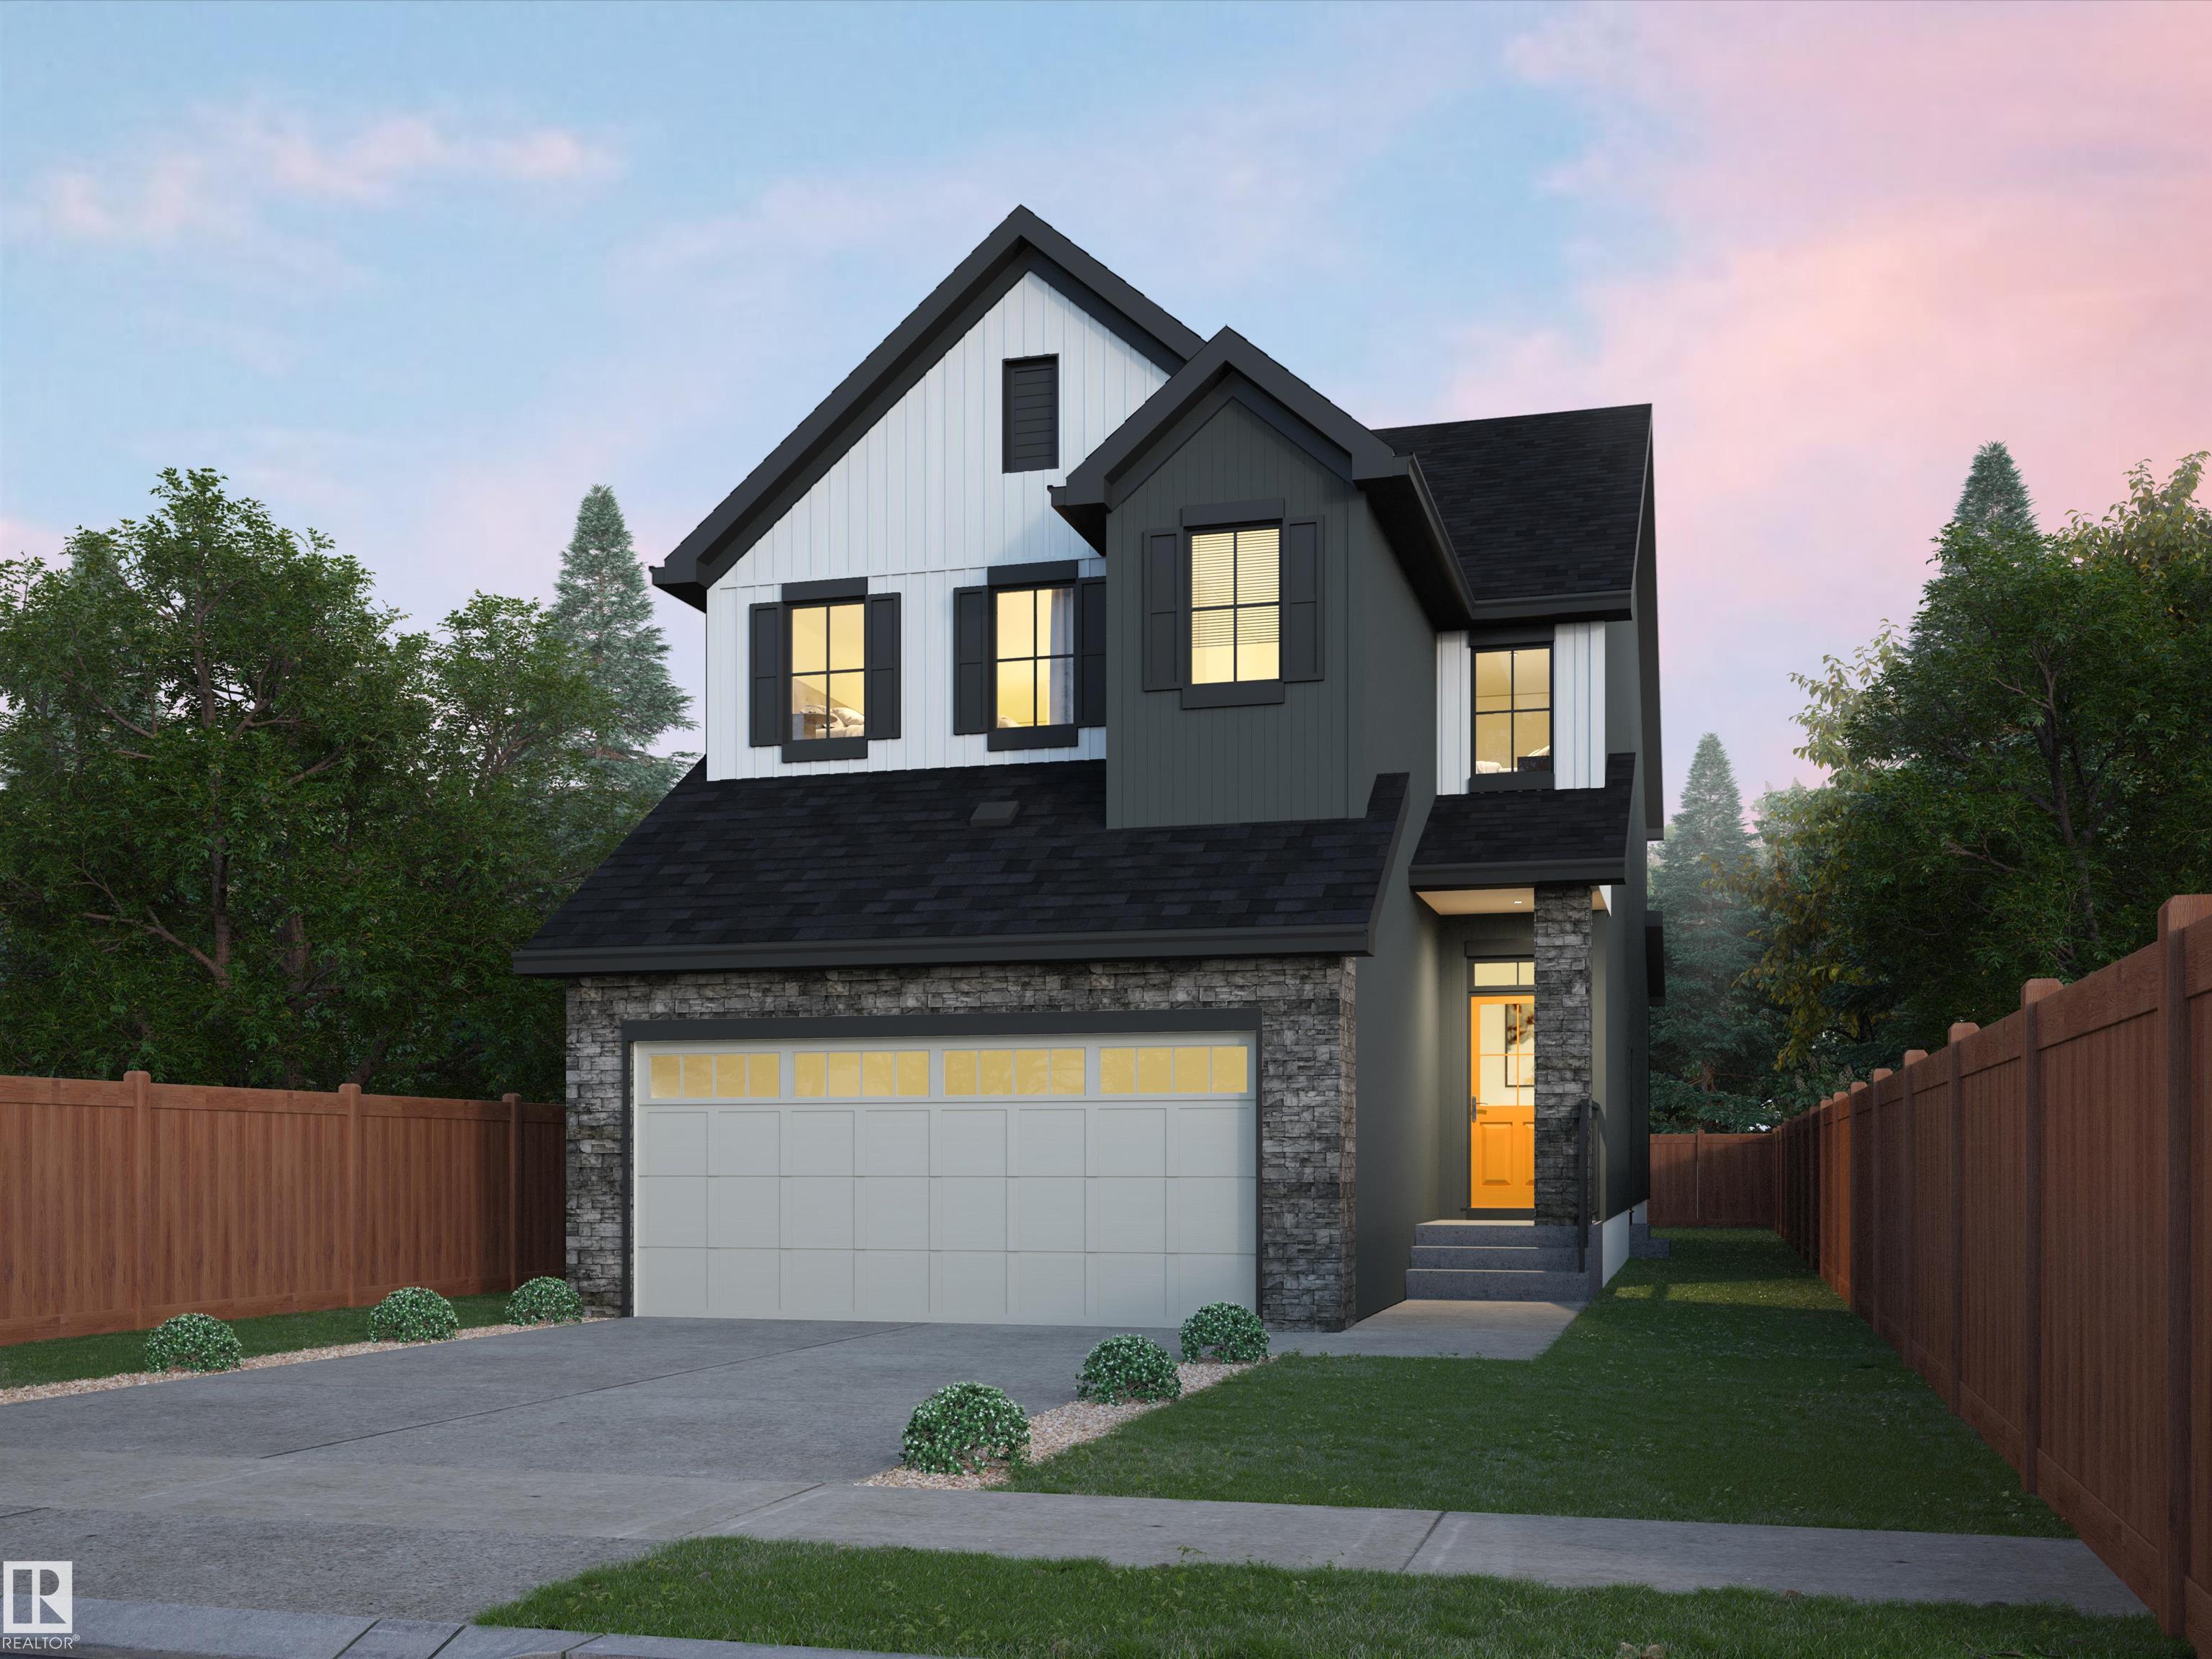
Welcome to The Sydney, by Rohit - Award Winning Builder, located in the newest Sherwood Park Community of Cambrian. This 2208 sqft, 2 Storey WALKOUT home BACKING CUDDIE GREENWAY & TRAILS off...
View Full Comments
|
|
|
|
|
|
Courtesy of Lofthaug David of Bode
|
|
|
|
|
|
|
|
 |
|
|
|
|
|
|
|
|
|
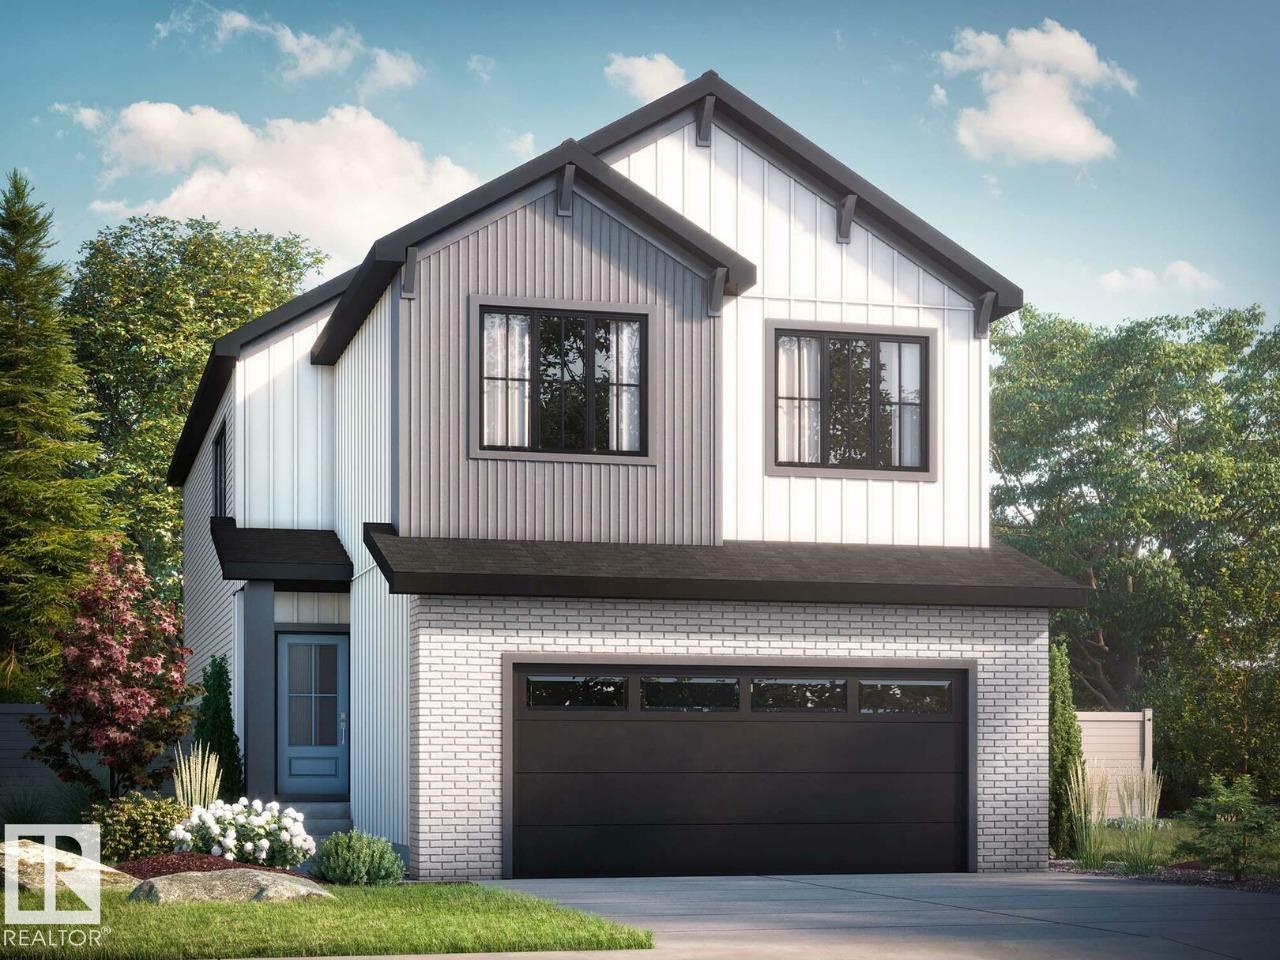
Enjoy Oldman Creek's parks, ponds, playgrounds, and scenic trails in a vibrant, growing community designed for living, learning, working, and playing. Welcoming open to above foyer with a st...
View Full Comments
|
|
|
|
|
|
Courtesy of Lofthaug David of Bode
|
|
|
|
|
|
|
|
 |
|
|
|
|
MLS® System #: E4480809
Address: 116 Brookside Drive
Size: 2498 sq. ft.
Days on Website:
ACCESS Days on Website
|
|
|
|
|
|
|
|
|
|
|
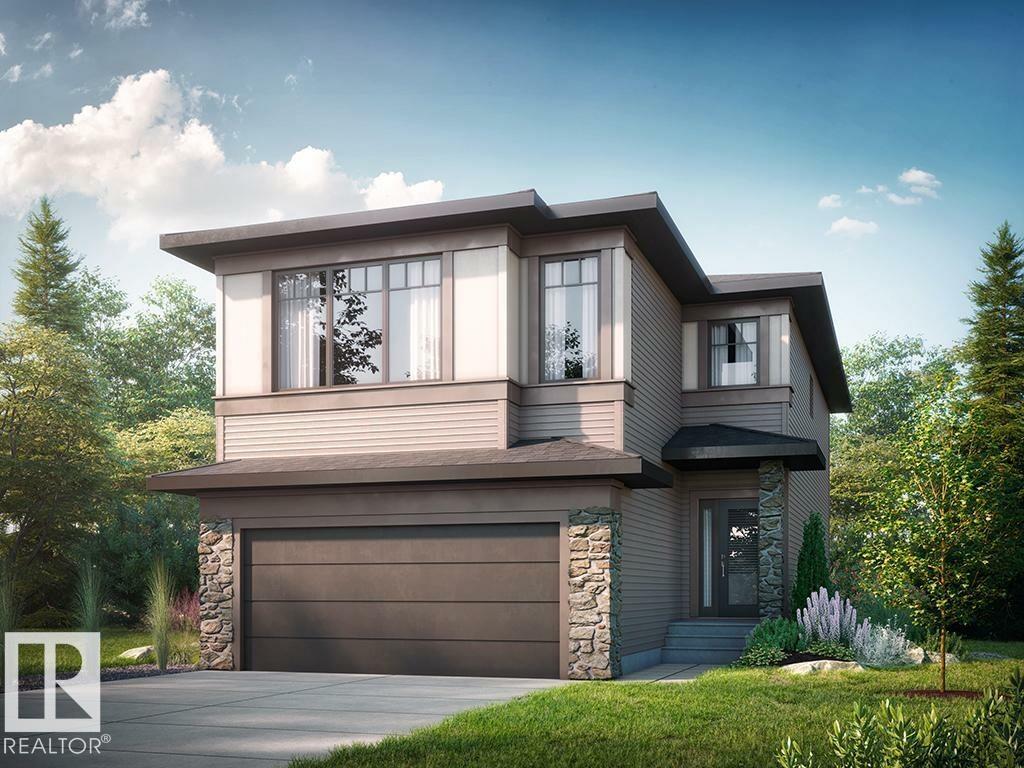
Spacious 3-bedroom home in sought-after Cambrian, Sherwood Park, offering close access to scenic walking trails and nearby green space. This thoughtfully designed home blends modern style wi...
View Full Comments
|
|
|
|
|
|
Courtesy of Mohr Megan, Hodges Trina of RE/MAX Excellence
|
|
|
|
|
|
|
|
 |
|
|
|
|
|
|
|
|
|
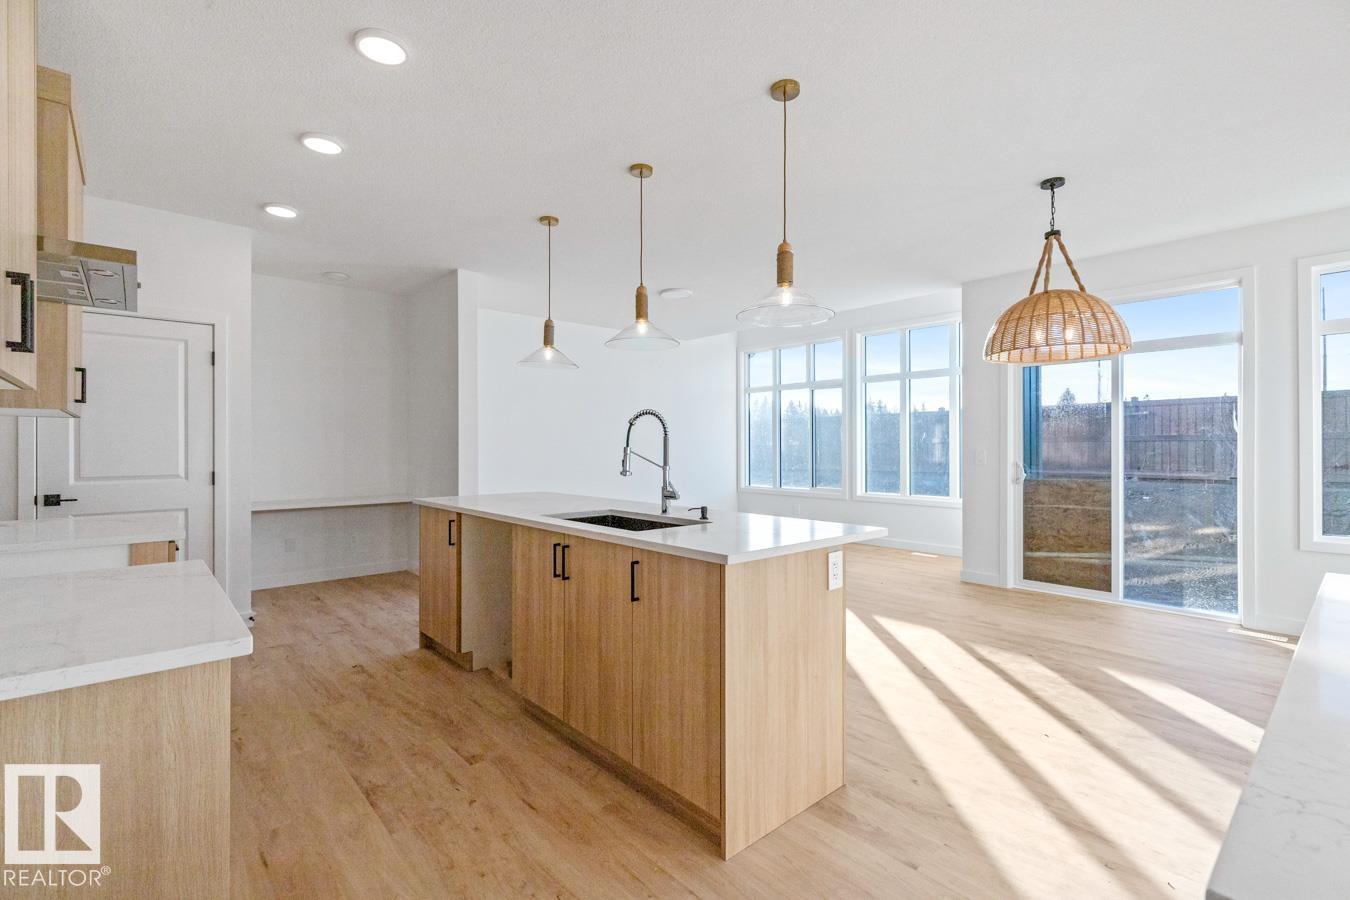
Welcome to The Sydney, by Rohit - Award Winning Builder, located in the newest Sherwood Park Community of Cambrian. This 2208 sqft, 2 Storey WALKOUT home BACKING CUDDIE GREENWAY & TRAILS off...
View Full Comments
|
|
|
|
|
|
Courtesy of Johnson Jarett, Draper Jordan of Realty Focus
|
|
|
|
|
|
|
|
 |
|
|
|
|
|
|
|
|
|
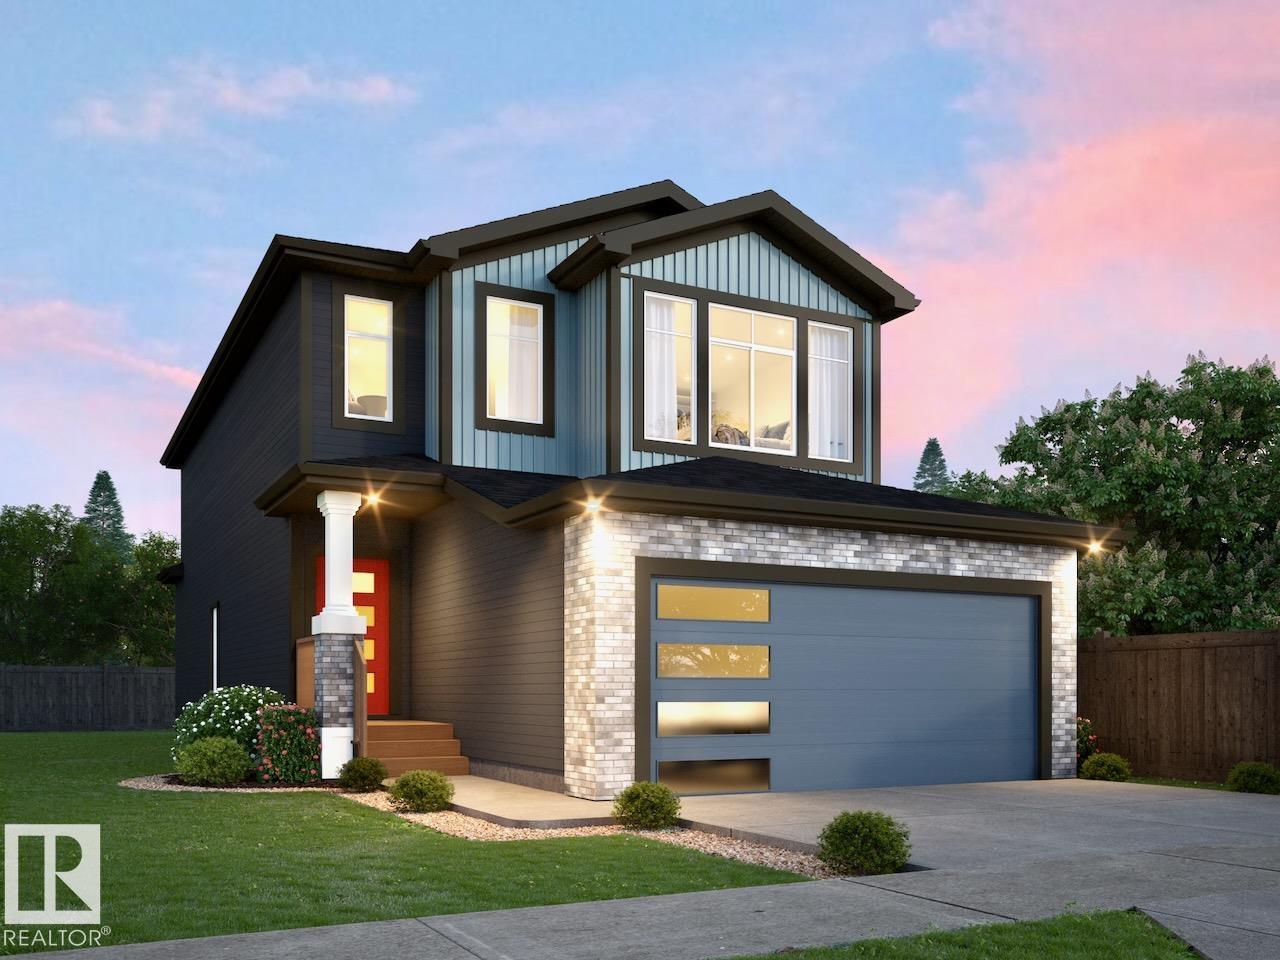
Welcome to Cambrian in Sherwood Park! This quality-built Sicily Walkout Single-family home by Rohit Homes backs onto green space and walking trails, offering the perfect blend of comfort, st...
View Full Comments
|
|
|
|
|
|
|
|
|
Courtesy of Mohr Megan, Hodges Trina of RE/MAX Excellence
|
|
|
|
|
|
|
|
 |
|
|
|
|
|
|
|
|
|
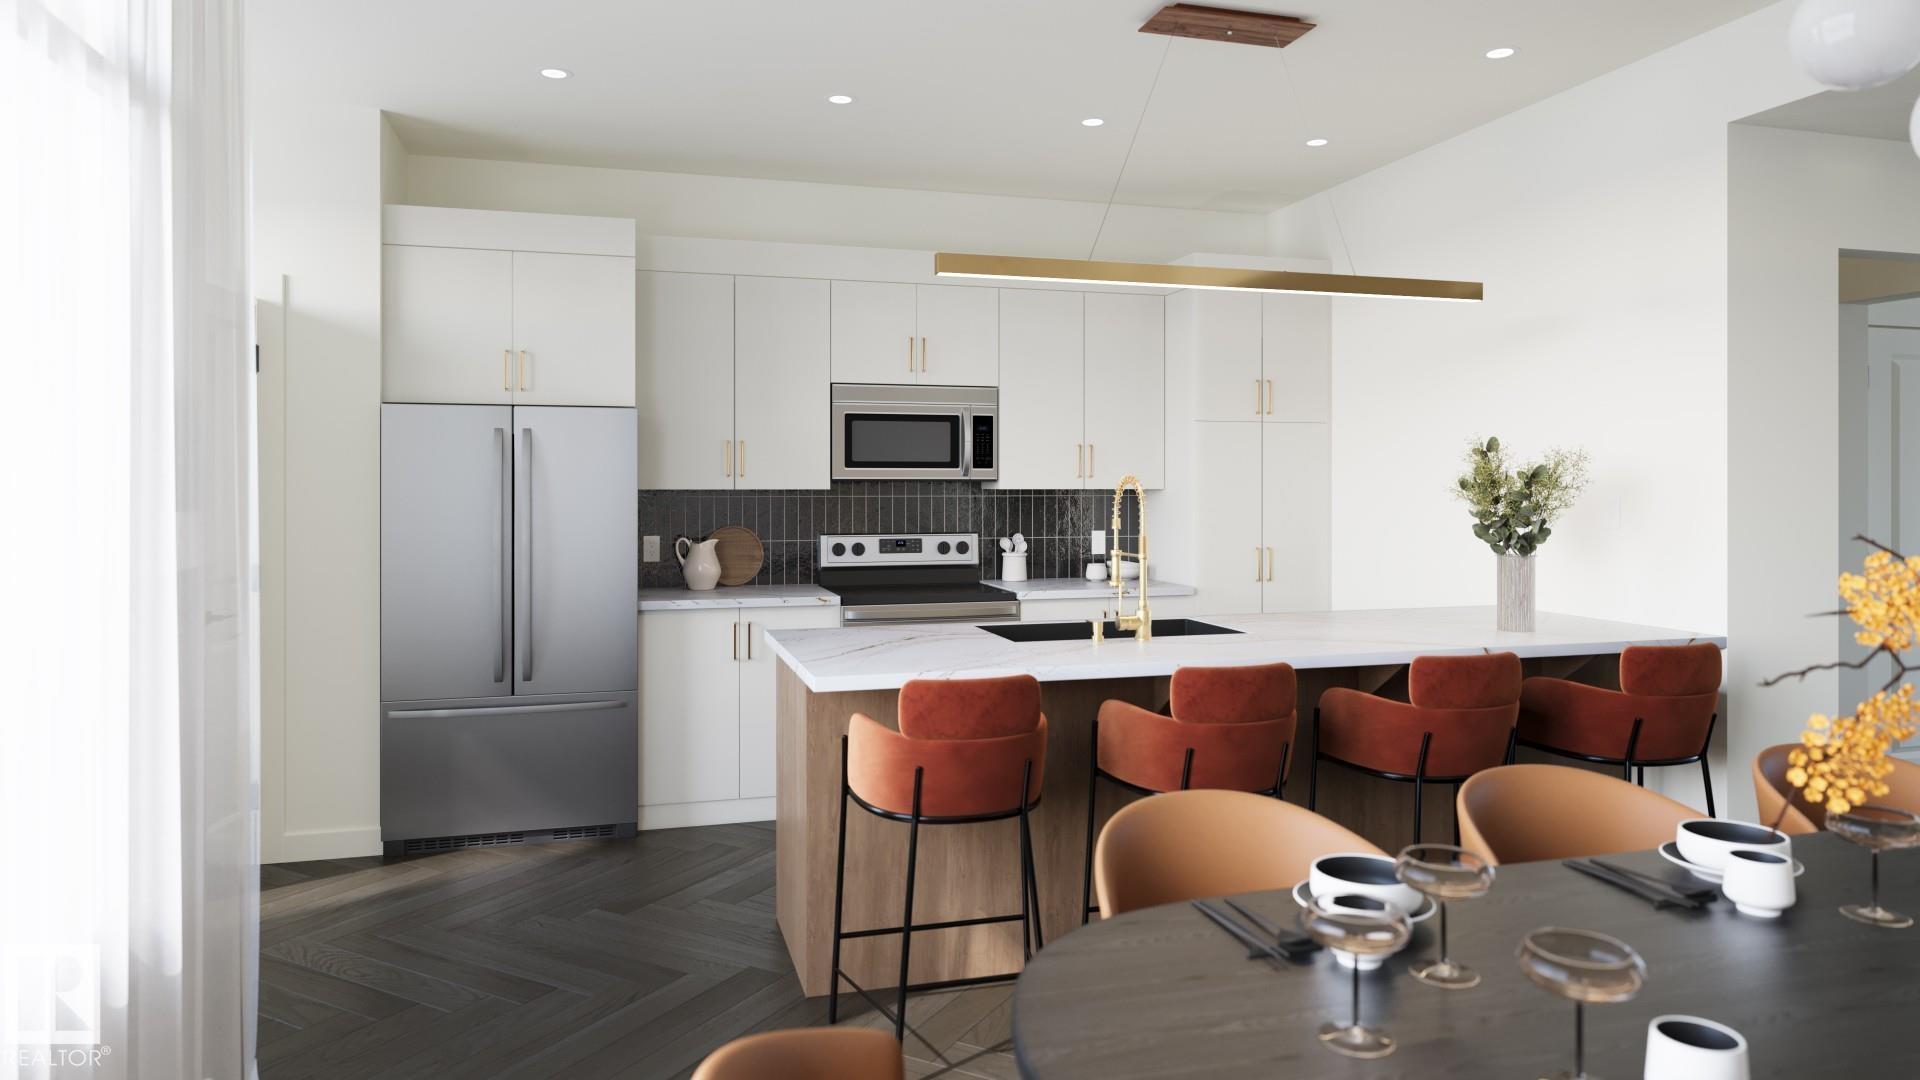
Welcome to The Willow, by Rohit - Award Winning Builder. This 1868 sqft, 2 Storey home BACKS CUDDIE GREENWAY & WALKING PATHS! Offering 3 bedrooms, 2.5 baths & DOUBLE garage. Finished in a Ha...
View Full Comments
|
|
|
|
|
|
Courtesy of Mohr Megan, Hodges Trina of RE/MAX Excellence
|
|
|
|
|
|
|
|
 |
|
|
|
|
|
|
|
|
|
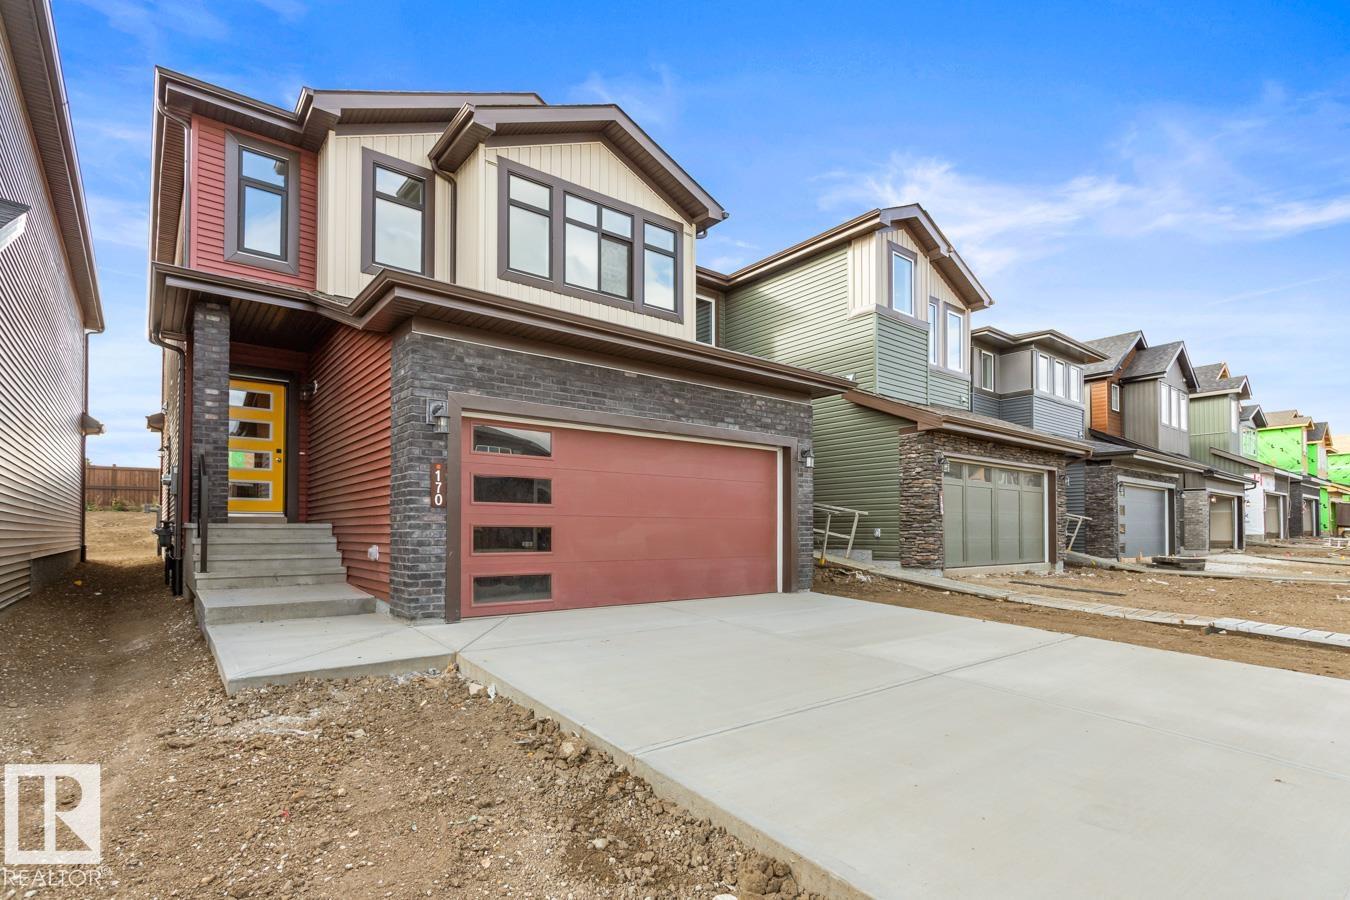
Welcome to The Sicily, by Rohit - Award Winning Builder, located in the newest Sherwood Park Community of Cambrian. This 2188 sqft, 2 Storey home, offers 3 bedrooms, 2.5 baths, DOUBLE garage...
View Full Comments
|
|
|
|
|
|
Courtesy of Johnson Jarett, Draper Jordan of Realty Focus
|
|
|
|
|
|
|
|
 |
|
|
|
|
|
|
|
|
|
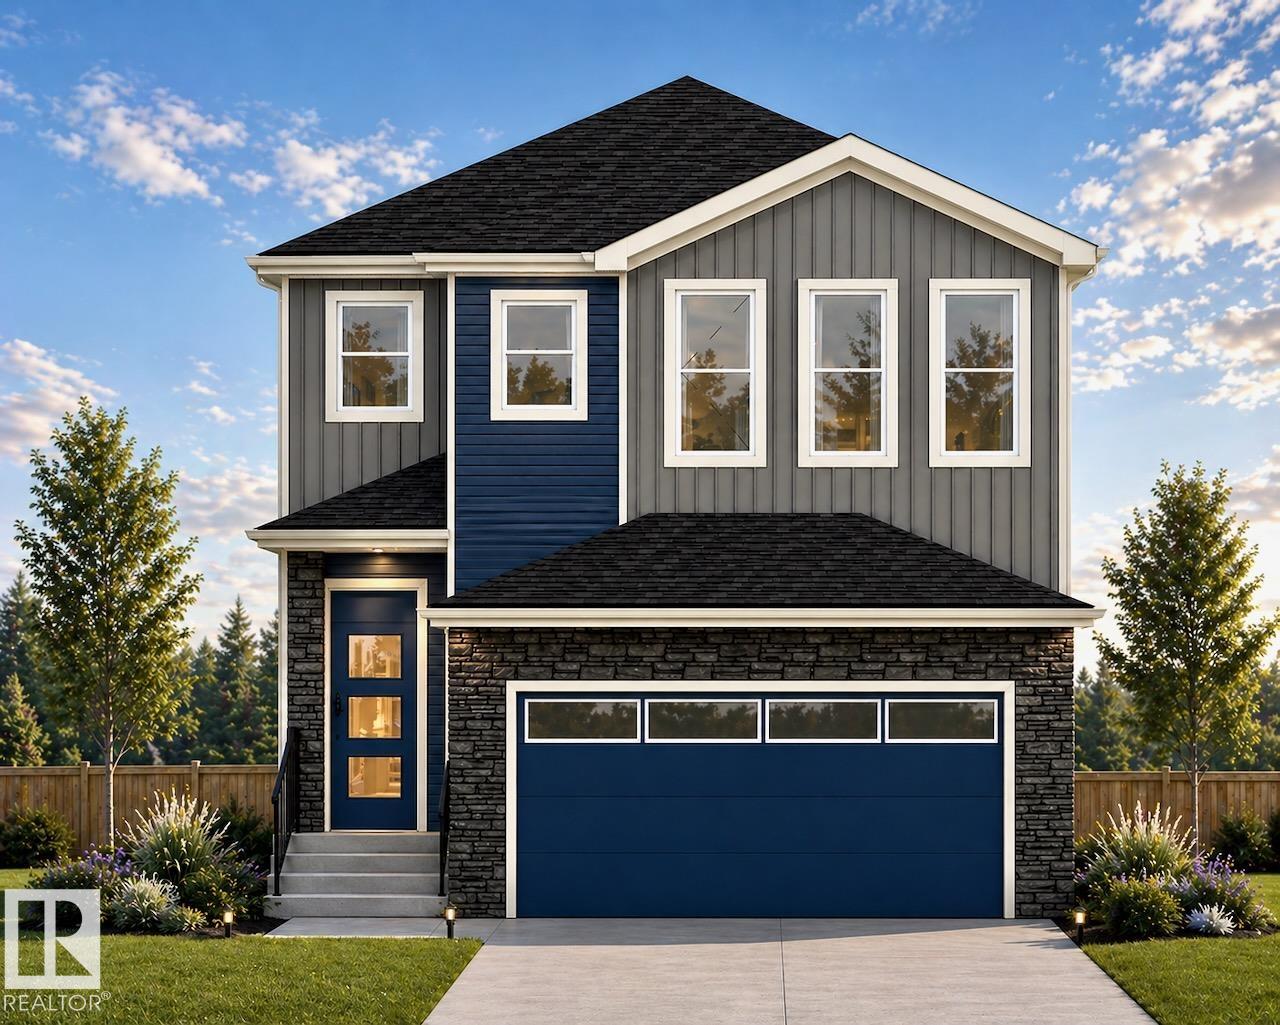
Welcome to Cambrian in Sherwood Park--home to the quality-built WILLOW single-family floor plan by Rohit Homes, designed for modern family living. Backs onto green space and walking trails! ...
View Full Comments
|
|
|
|
|
|
Courtesy of Mohr Megan, Hodges Trina of RE/MAX Excellence
|
|
|
|
|
|
|
|
 |
|
|
|
|
|
|
|
|
|
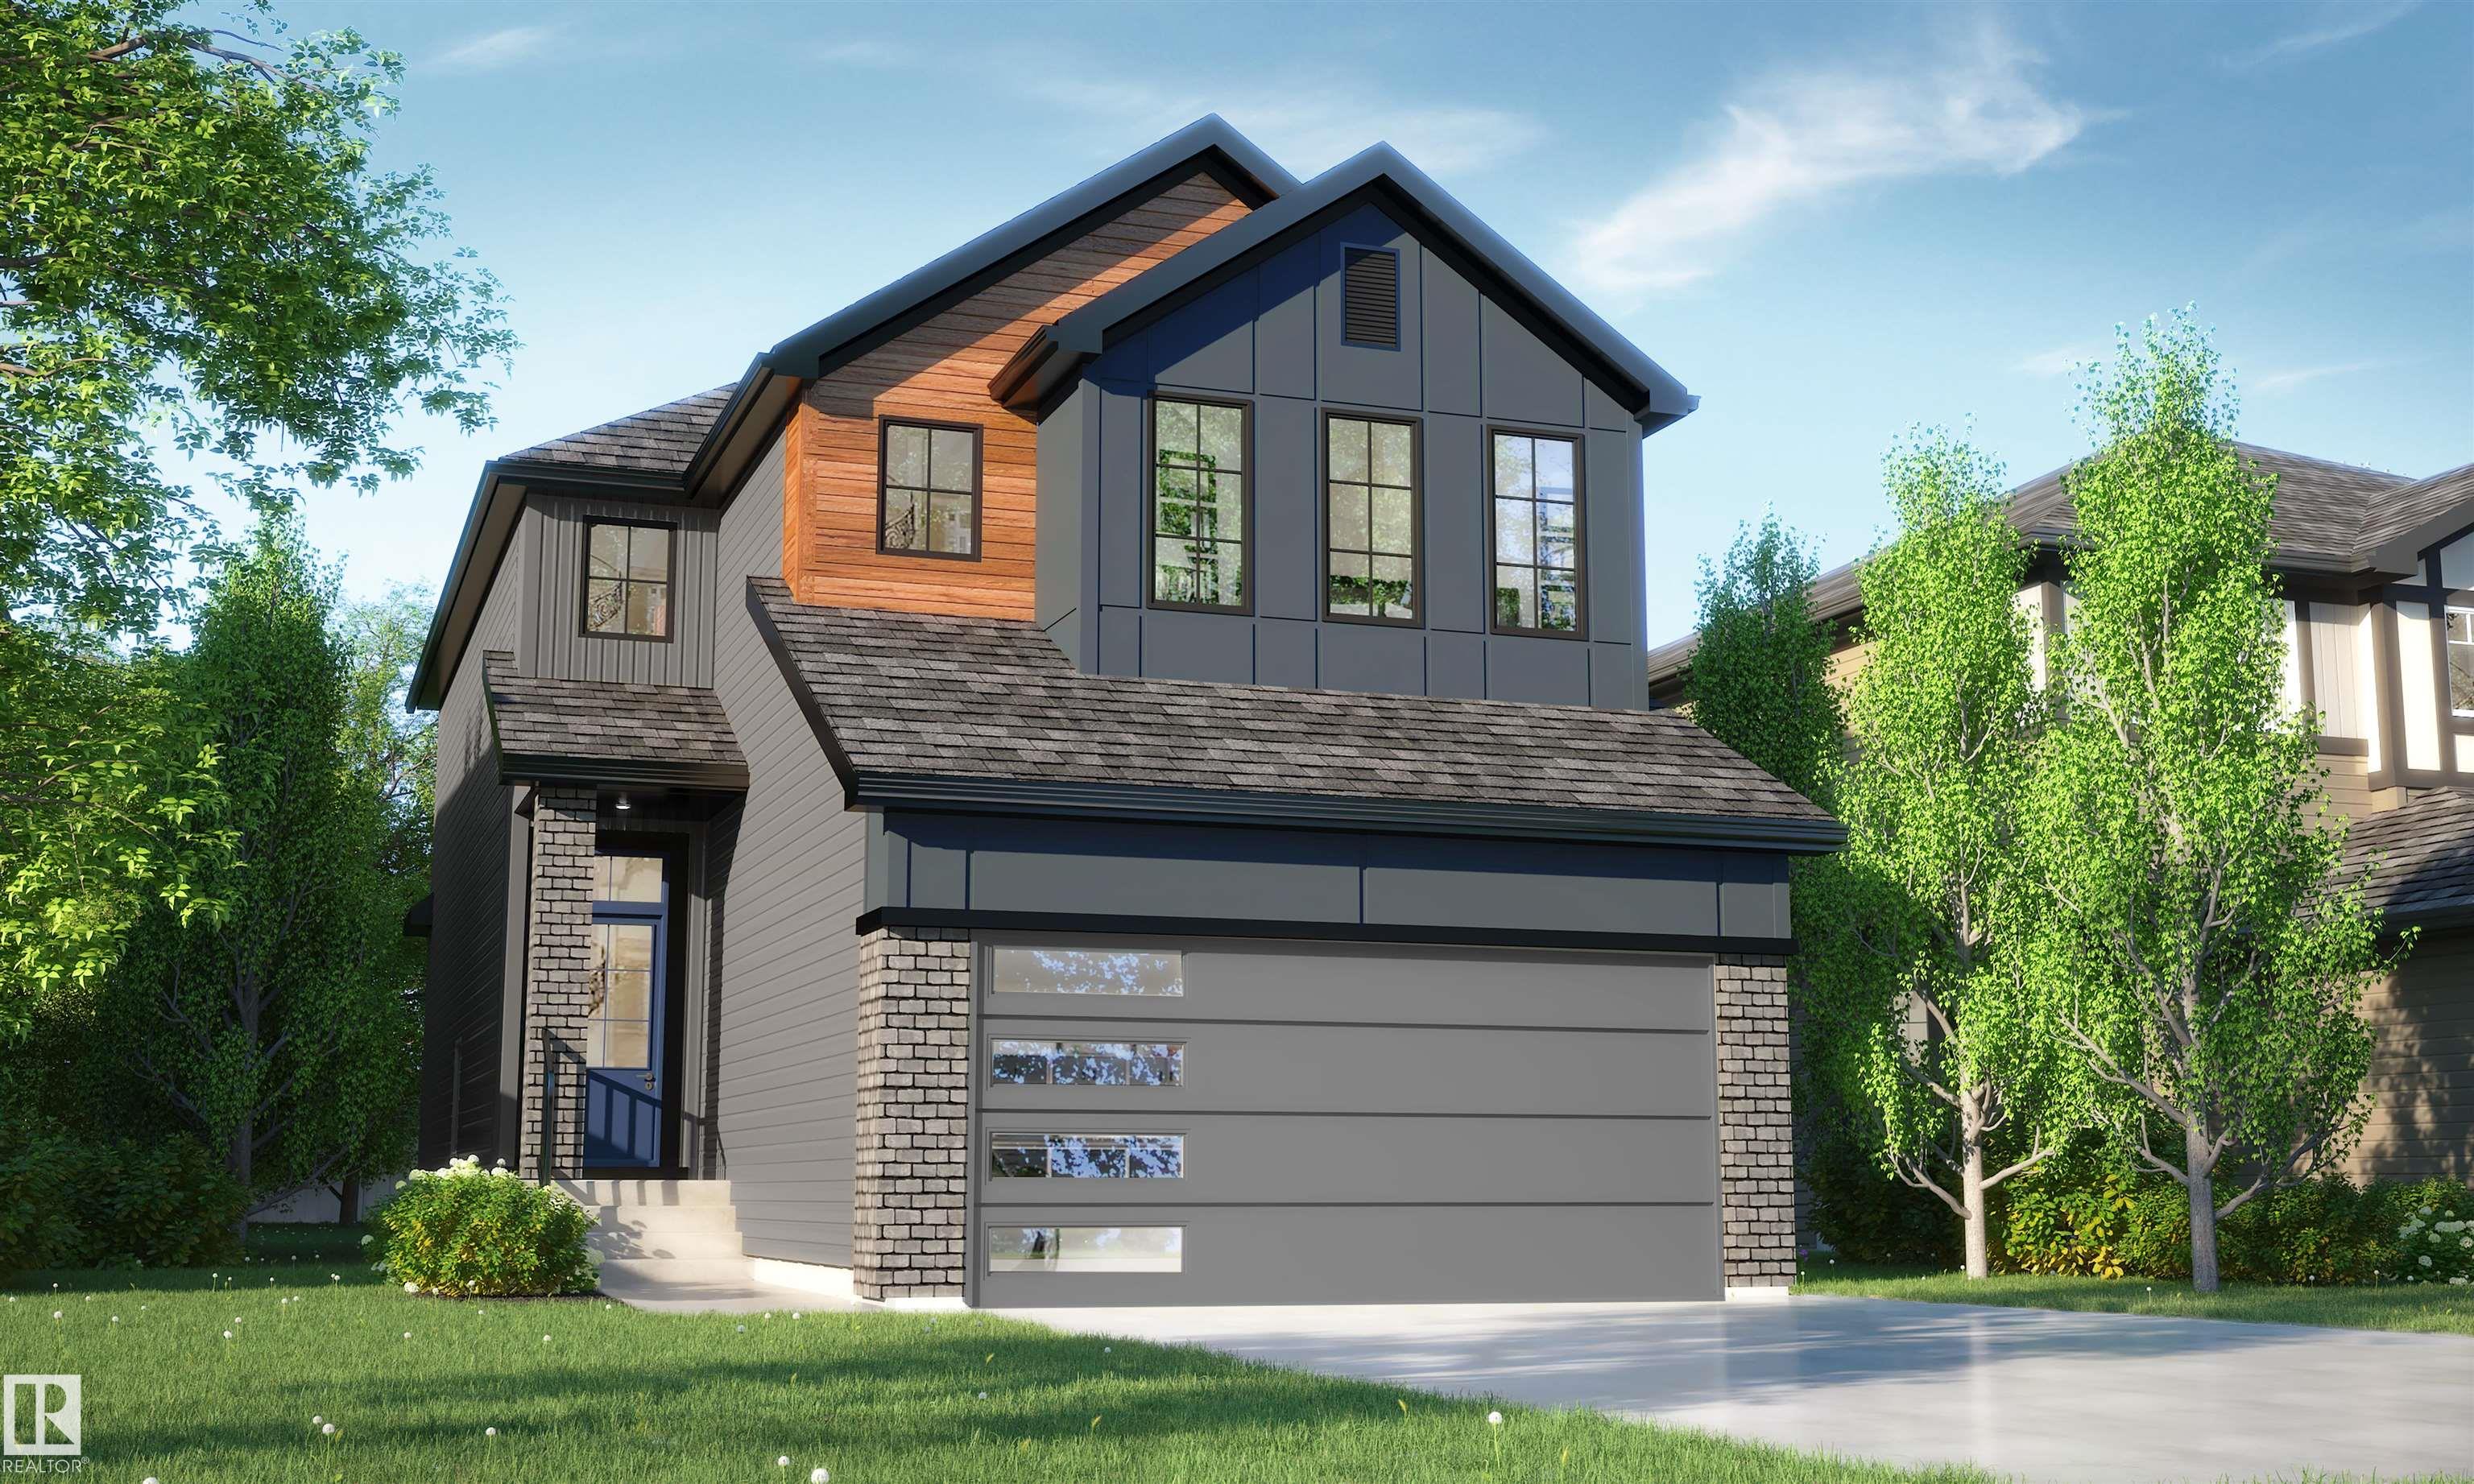
Welcome to The Willow, by Rohit - Award Winning Builder, located in the newest Sherwood Park Community of Cambrian. This 1868 sqft, 2 Storey home offers 3 bedrooms, 2.5 baths & DOUBLE garage...
View Full Comments
|
|
|
|
|
|
Courtesy of Stather Crystal of Real Broker
|
|
|
|
|
|
|
|
 |
|
|
|
|
|
|
|
|
|
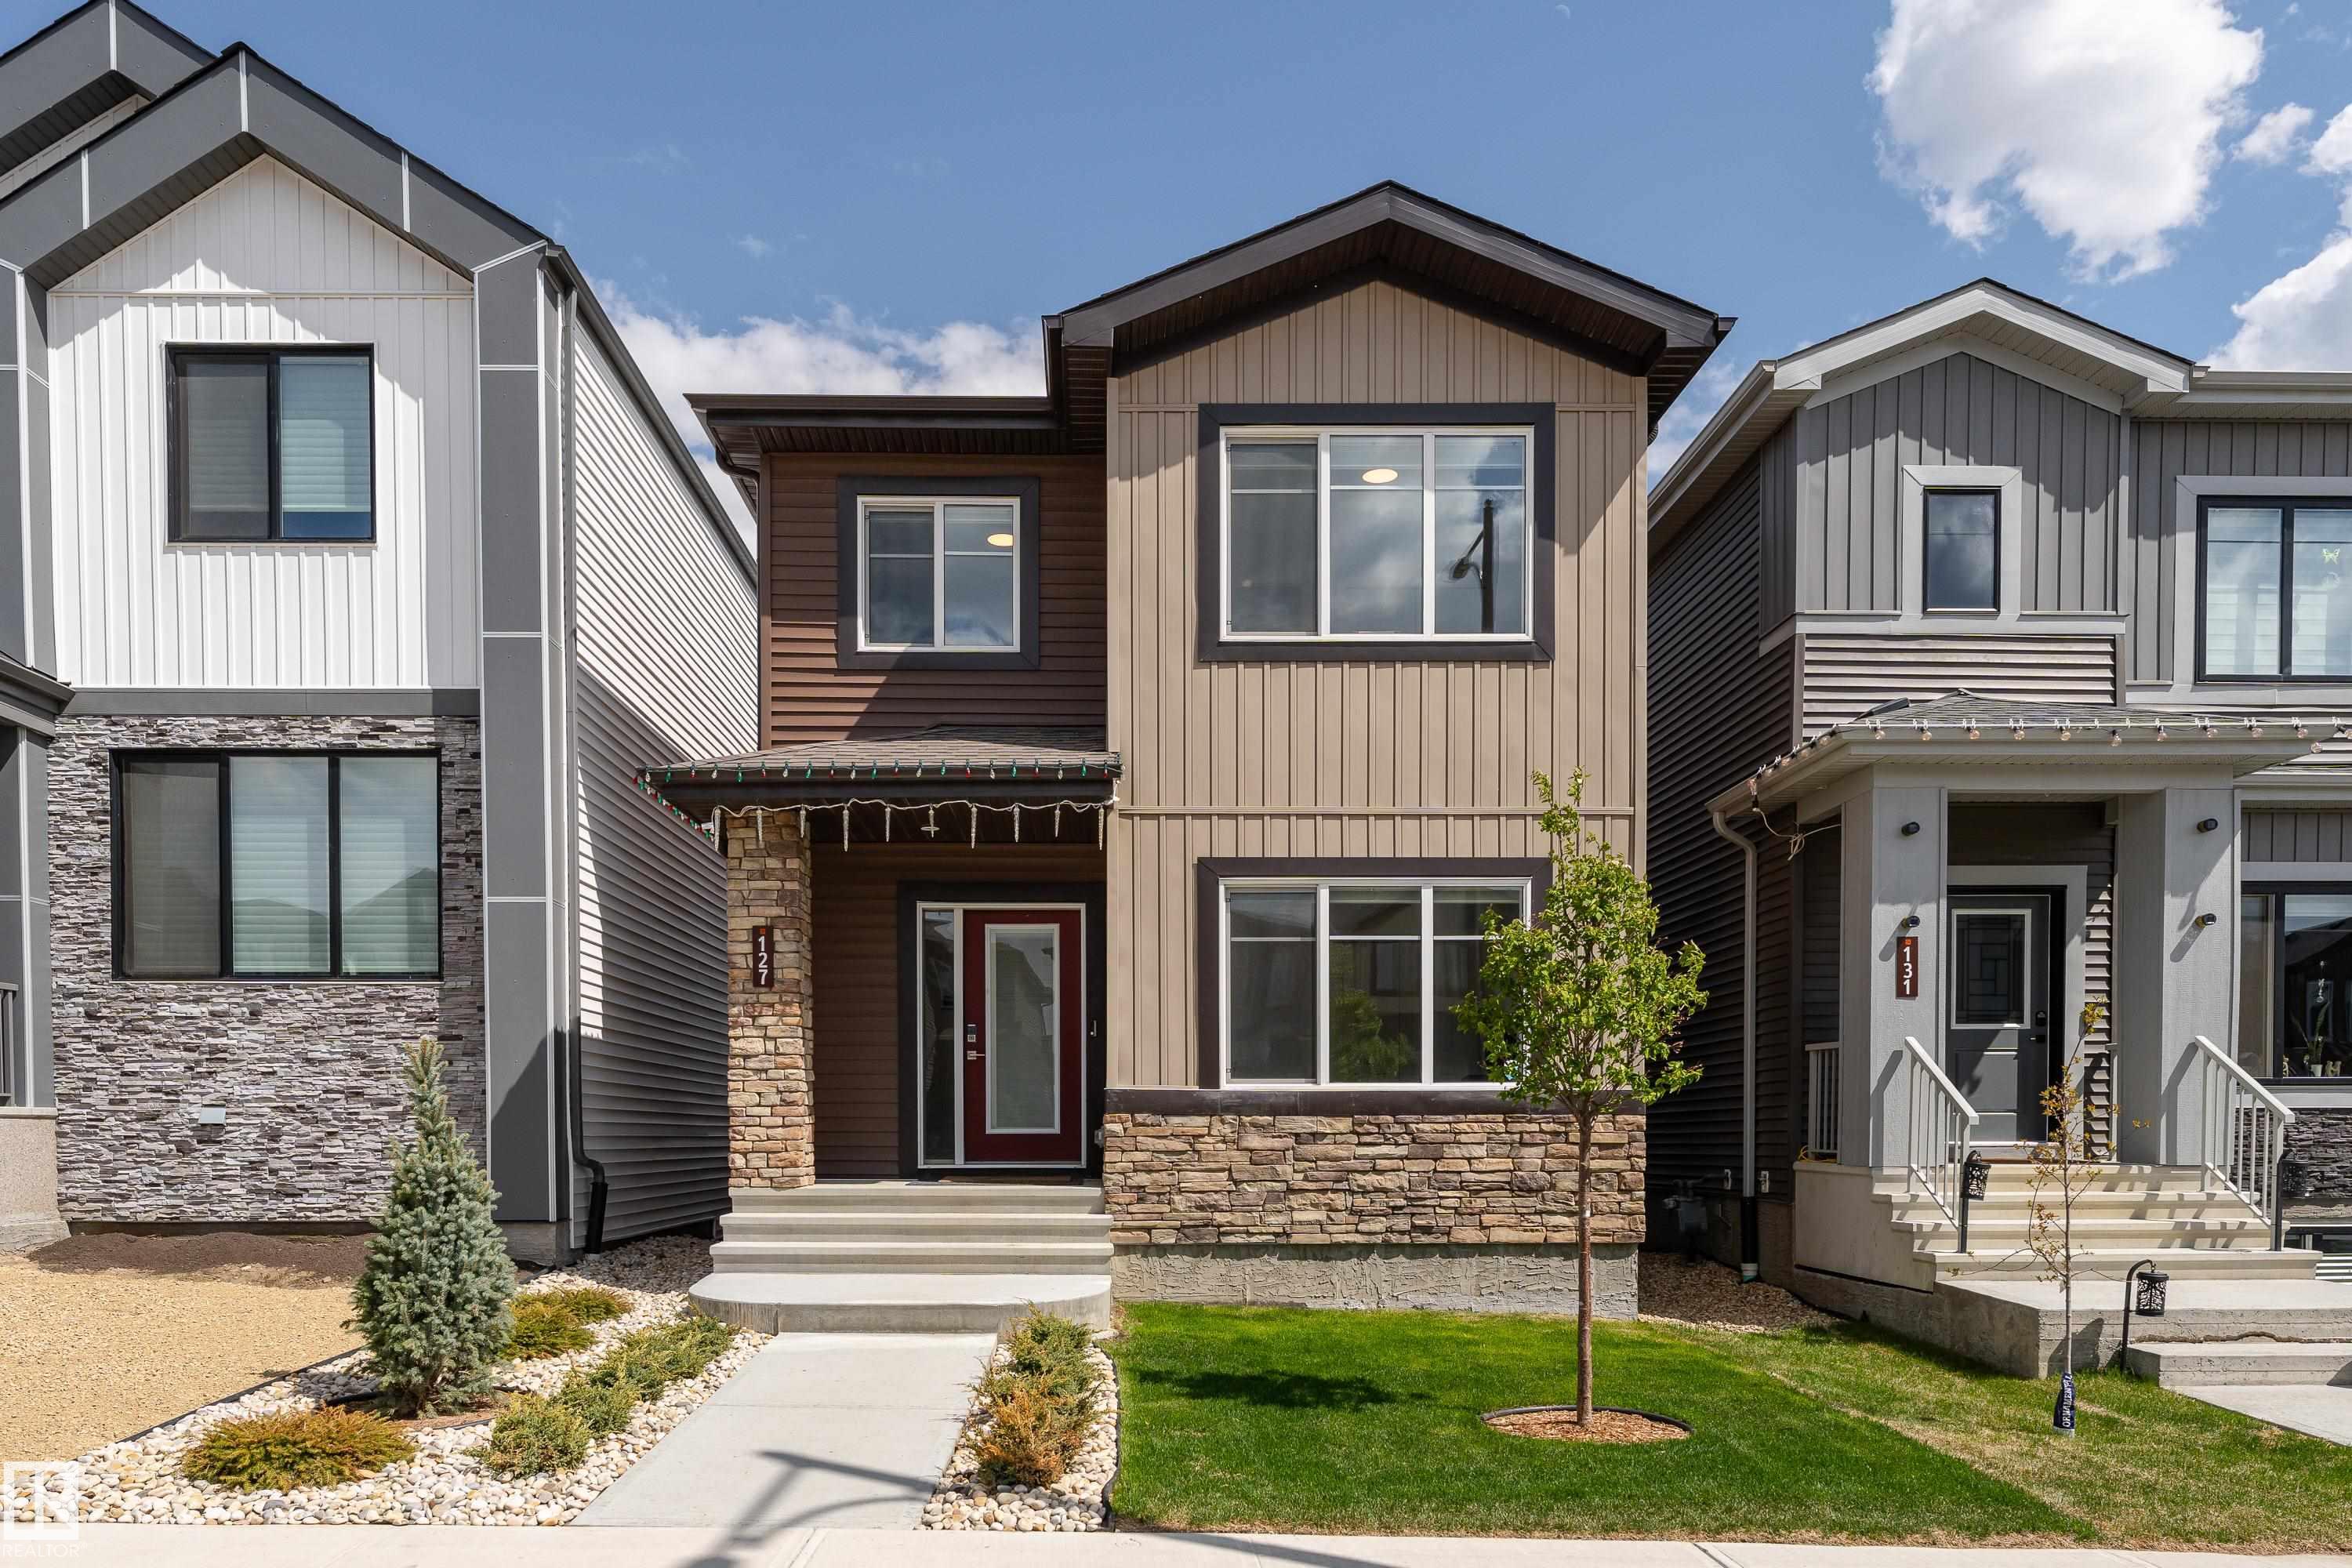
This Sherwood Park home was built in 2023 with many upgrades. 9 foot ceilings on the main floor & basement, and oversized windows flow throughout. Side entrance and unfinished basement offer...
View Full Comments
|
|
|
|
|
|
Courtesy of Lofthaug David of Bode
|
|
|
|
|
|
|
|
 |
|
|
|
|
MLS® System #: E4479261
Address: 17 Clydesdale Lane
Size: 1713 sq. ft.
Days on Website:
ACCESS Days on Website
|
|
|
|
|
|
|
|
|
|
|
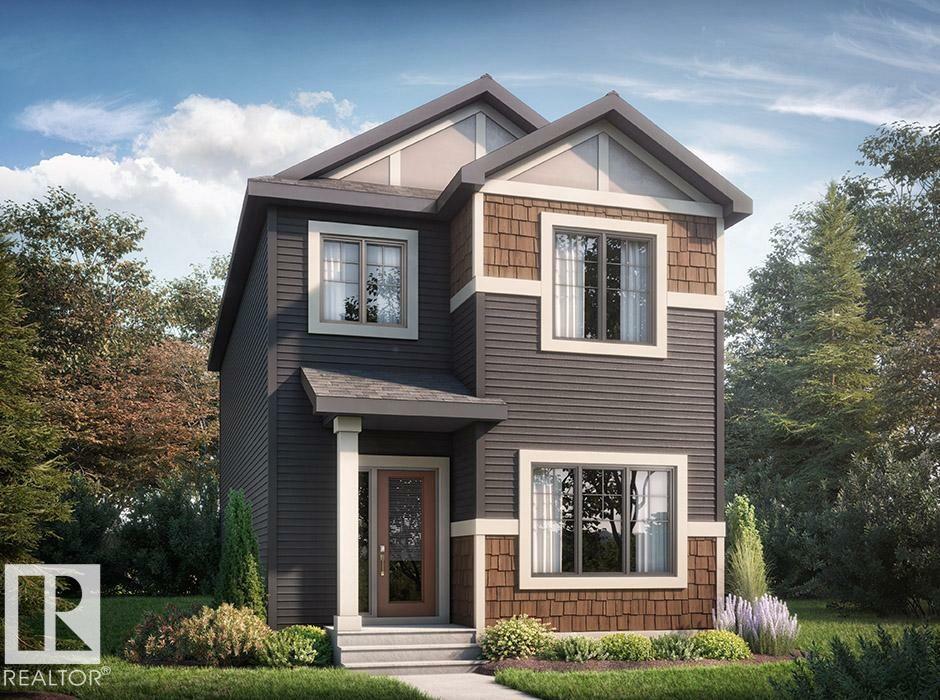
This thoughtfully designed home blends modern style, functional living, and exceptional flexibility. The open-concept main floor features a spacious great room, central kitchen with pantry, ...
View Full Comments
|
|
|
|
|
|
Courtesy of Lofthaug David of Bode
|
|
|
|
|
|
|
|
 |
|
|
|
|
MLS® System #: E4481151
Address: 21 Clydesdale Lane
Size: 1713 sq. ft.
Days on Website:
ACCESS Days on Website
|
|
|
|
|
|
|
|
|
|
|
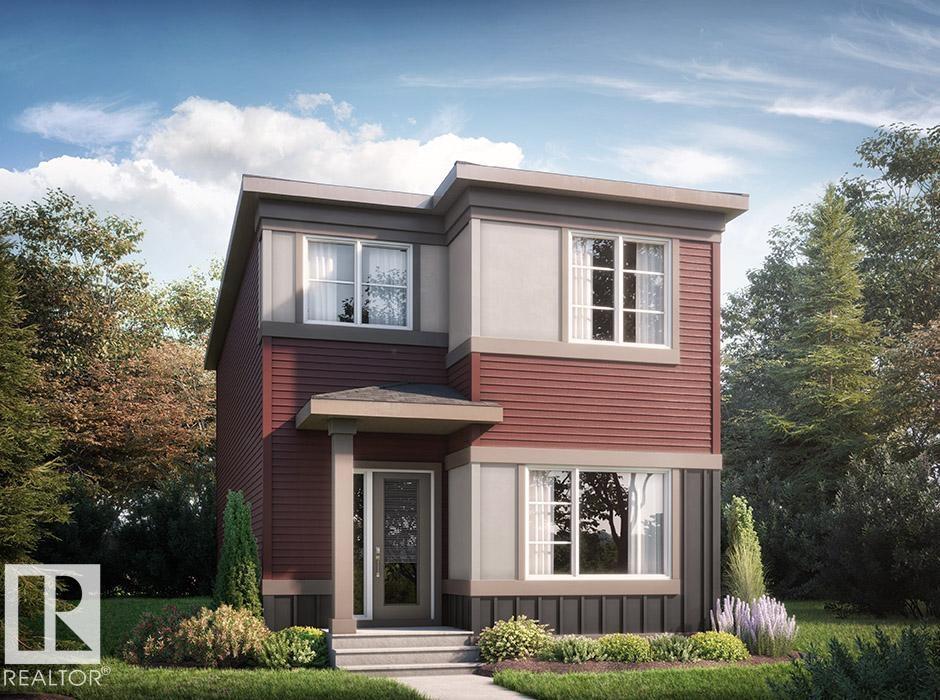
Modern living in stunning Cambrian area of Sherwood Park. This thoughtfully designed home combines modern style, functional living, and exceptional flexibility. The open-concept main floor f...
View Full Comments
|
|
|
|
|
|
Courtesy of Lofthaug David of Bode
|
|
|
|
|
|
|
|
 |
|
|
|
|
|
|
|
|
|
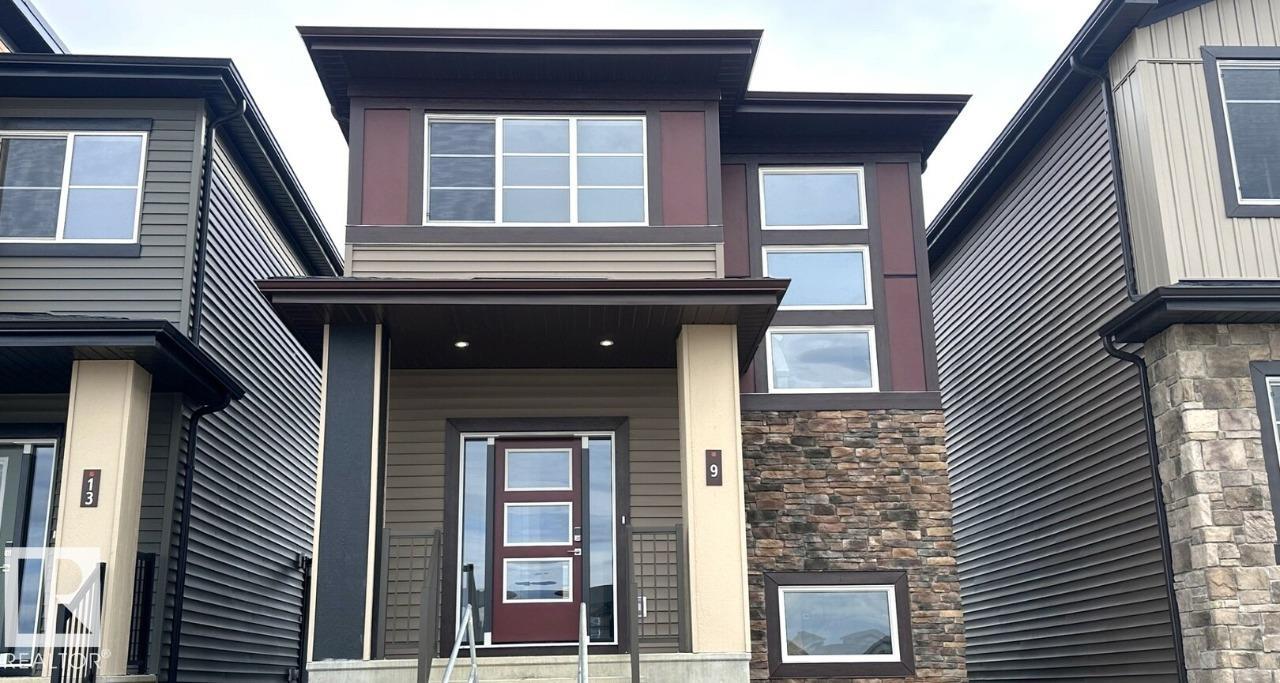
This thoughtfully designed home combines modern style, functional living, and exceptional flexibility. The open-concept main floor features a spacious great room, featuring an L-shaped kitch...
View Full Comments
|
|
|
|
|
|
Courtesy of Mohr Megan, Hodges Trina of RE/MAX Excellence
|
|
|
|
|
|
|
|
 |
|
|
|
|
|
|
|
|
|
Welcome to Cambrian in Sherwood Park! This move-in ready Landon model by award-winning Rohit Homes offers 1,565 sq ft with 3 bedrooms, 2.5 baths plus a double attached garage. Finished in an...
View Full Comments
|
|
|
|
|
|
Courtesy of Johnson Jarett, Draper Jordan of Realty Focus
|
|
|
|
|
|
|
|
 |
|
|
|
|
|
|
|
|
|
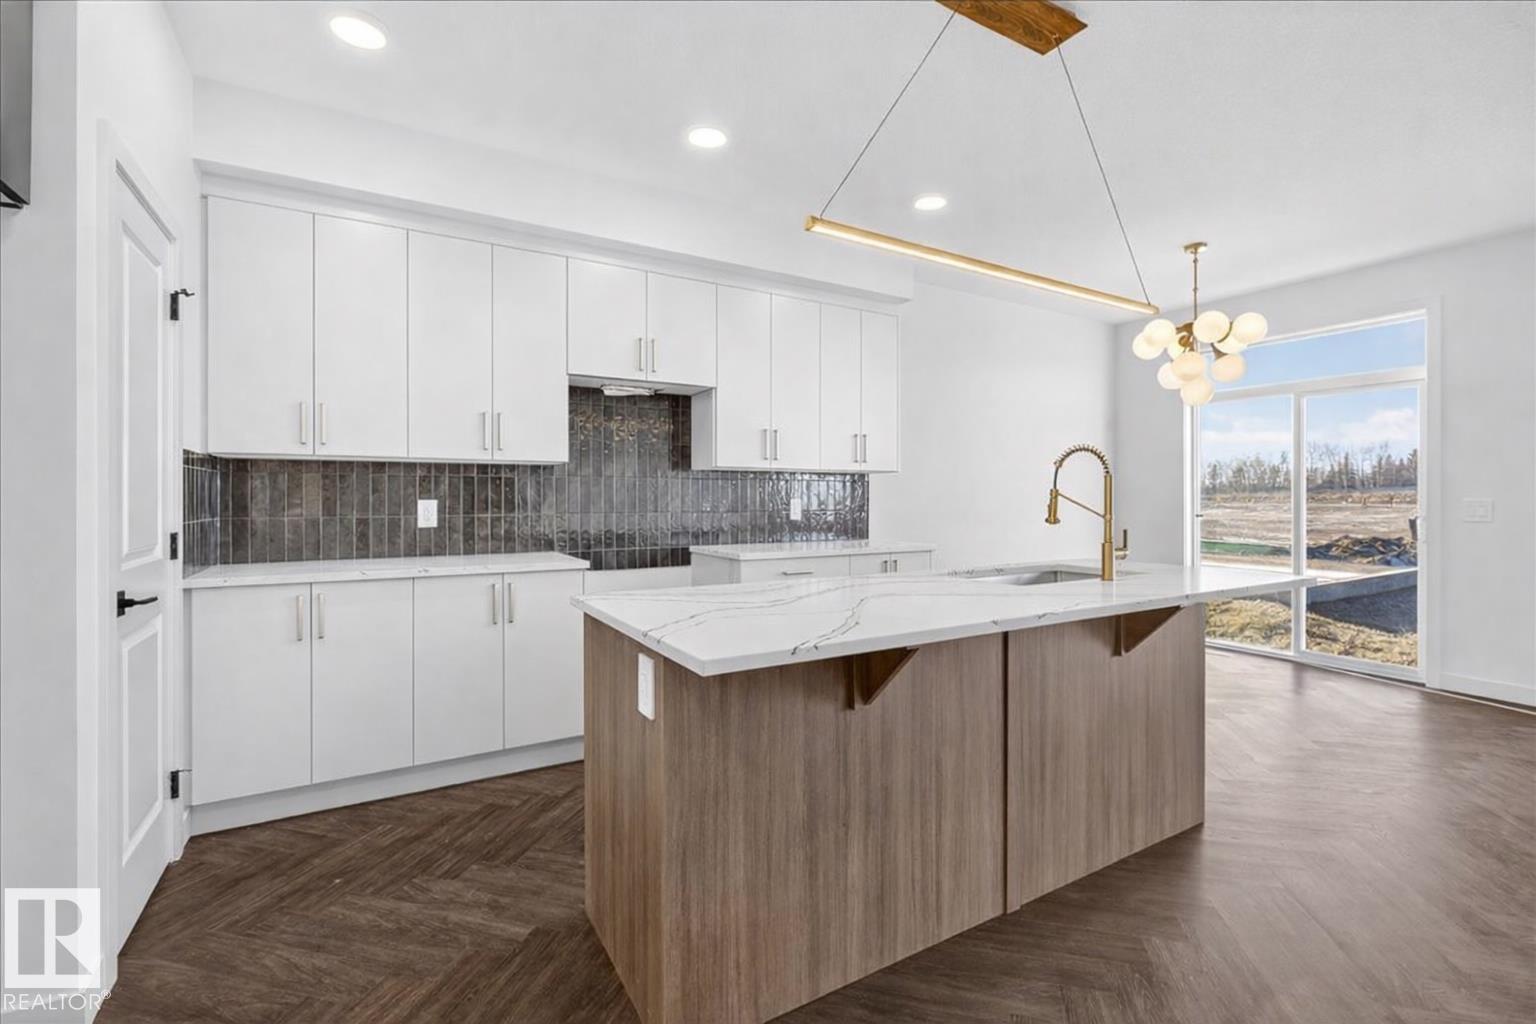
Welcome Home to Cambrian in Sherwood Park--this quality-built Rohit home with a DOUBLE ATTACHED garage is ideally located in a quiet, on a family-friendly street and features the popular LAN...
View Full Comments
|
|
|
|
|
|
|
|
|
Courtesy of Lofthaug David of Bode
|
|
|
|
|
|
|
|
 |
|
|
|
|
MLS® System #: E4497712
Address: 54 Clydesdale Lane
Size: 1549 sq. ft.
Days on Website:
ACCESS Days on Website
|
|
|
|
|
|
|
|
|
|
|
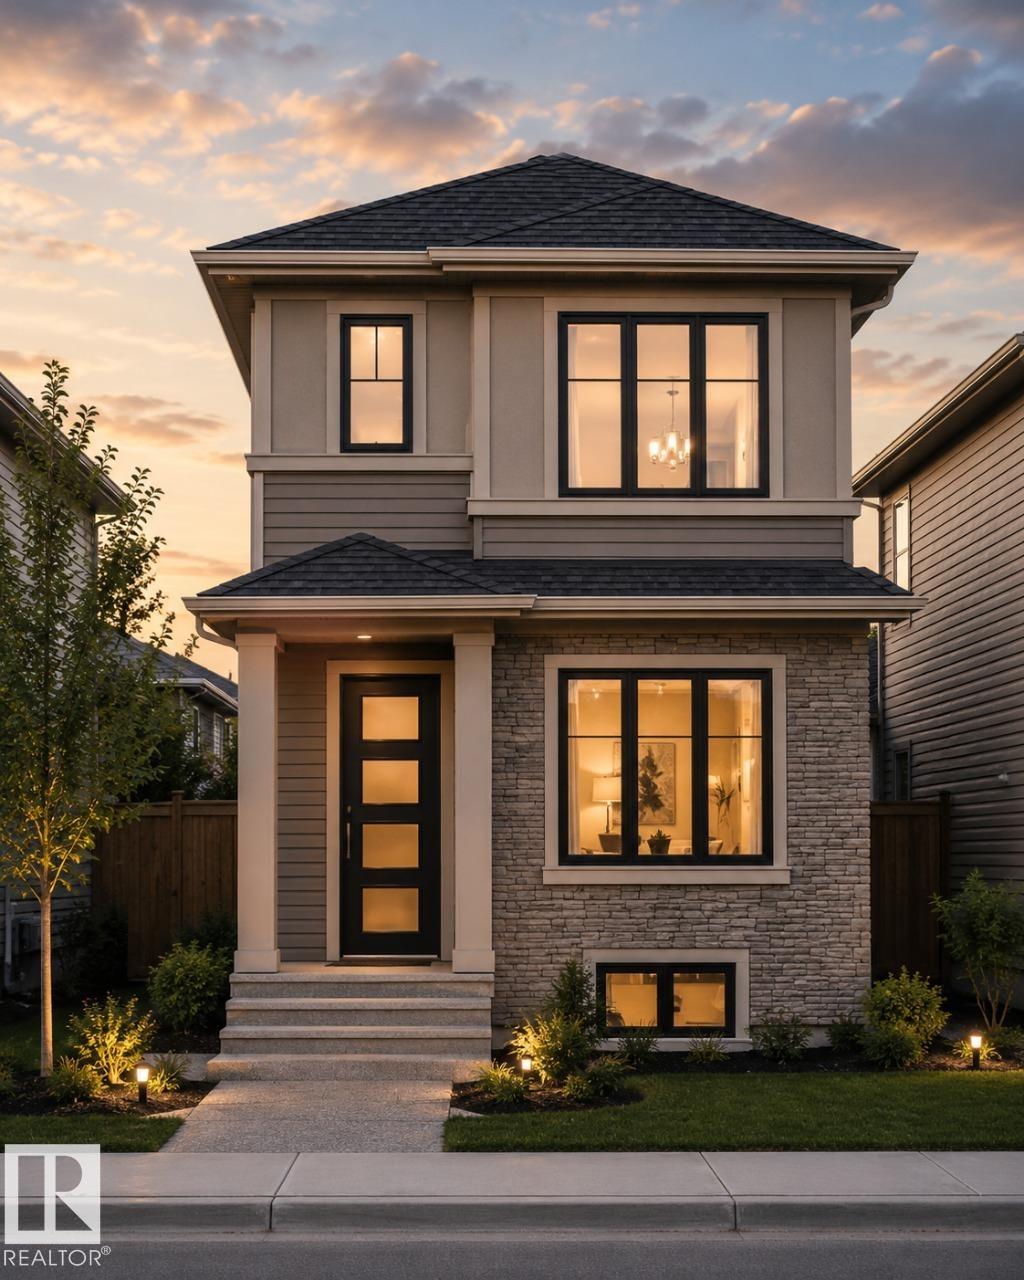
Discover exceptional living in Cambrian, Sherwood Park's exciting new community where modern design meets everyday convenience. This beautifully crafted Art Homes property offers a bright an...
View Full Comments
|
|
|
|
|
|
Courtesy of Johnson Jarett, Draper Jordan of Realty Focus
|
|
|
|
|
|
|
|
 |
|
|
|
|
|
|
|
|
|
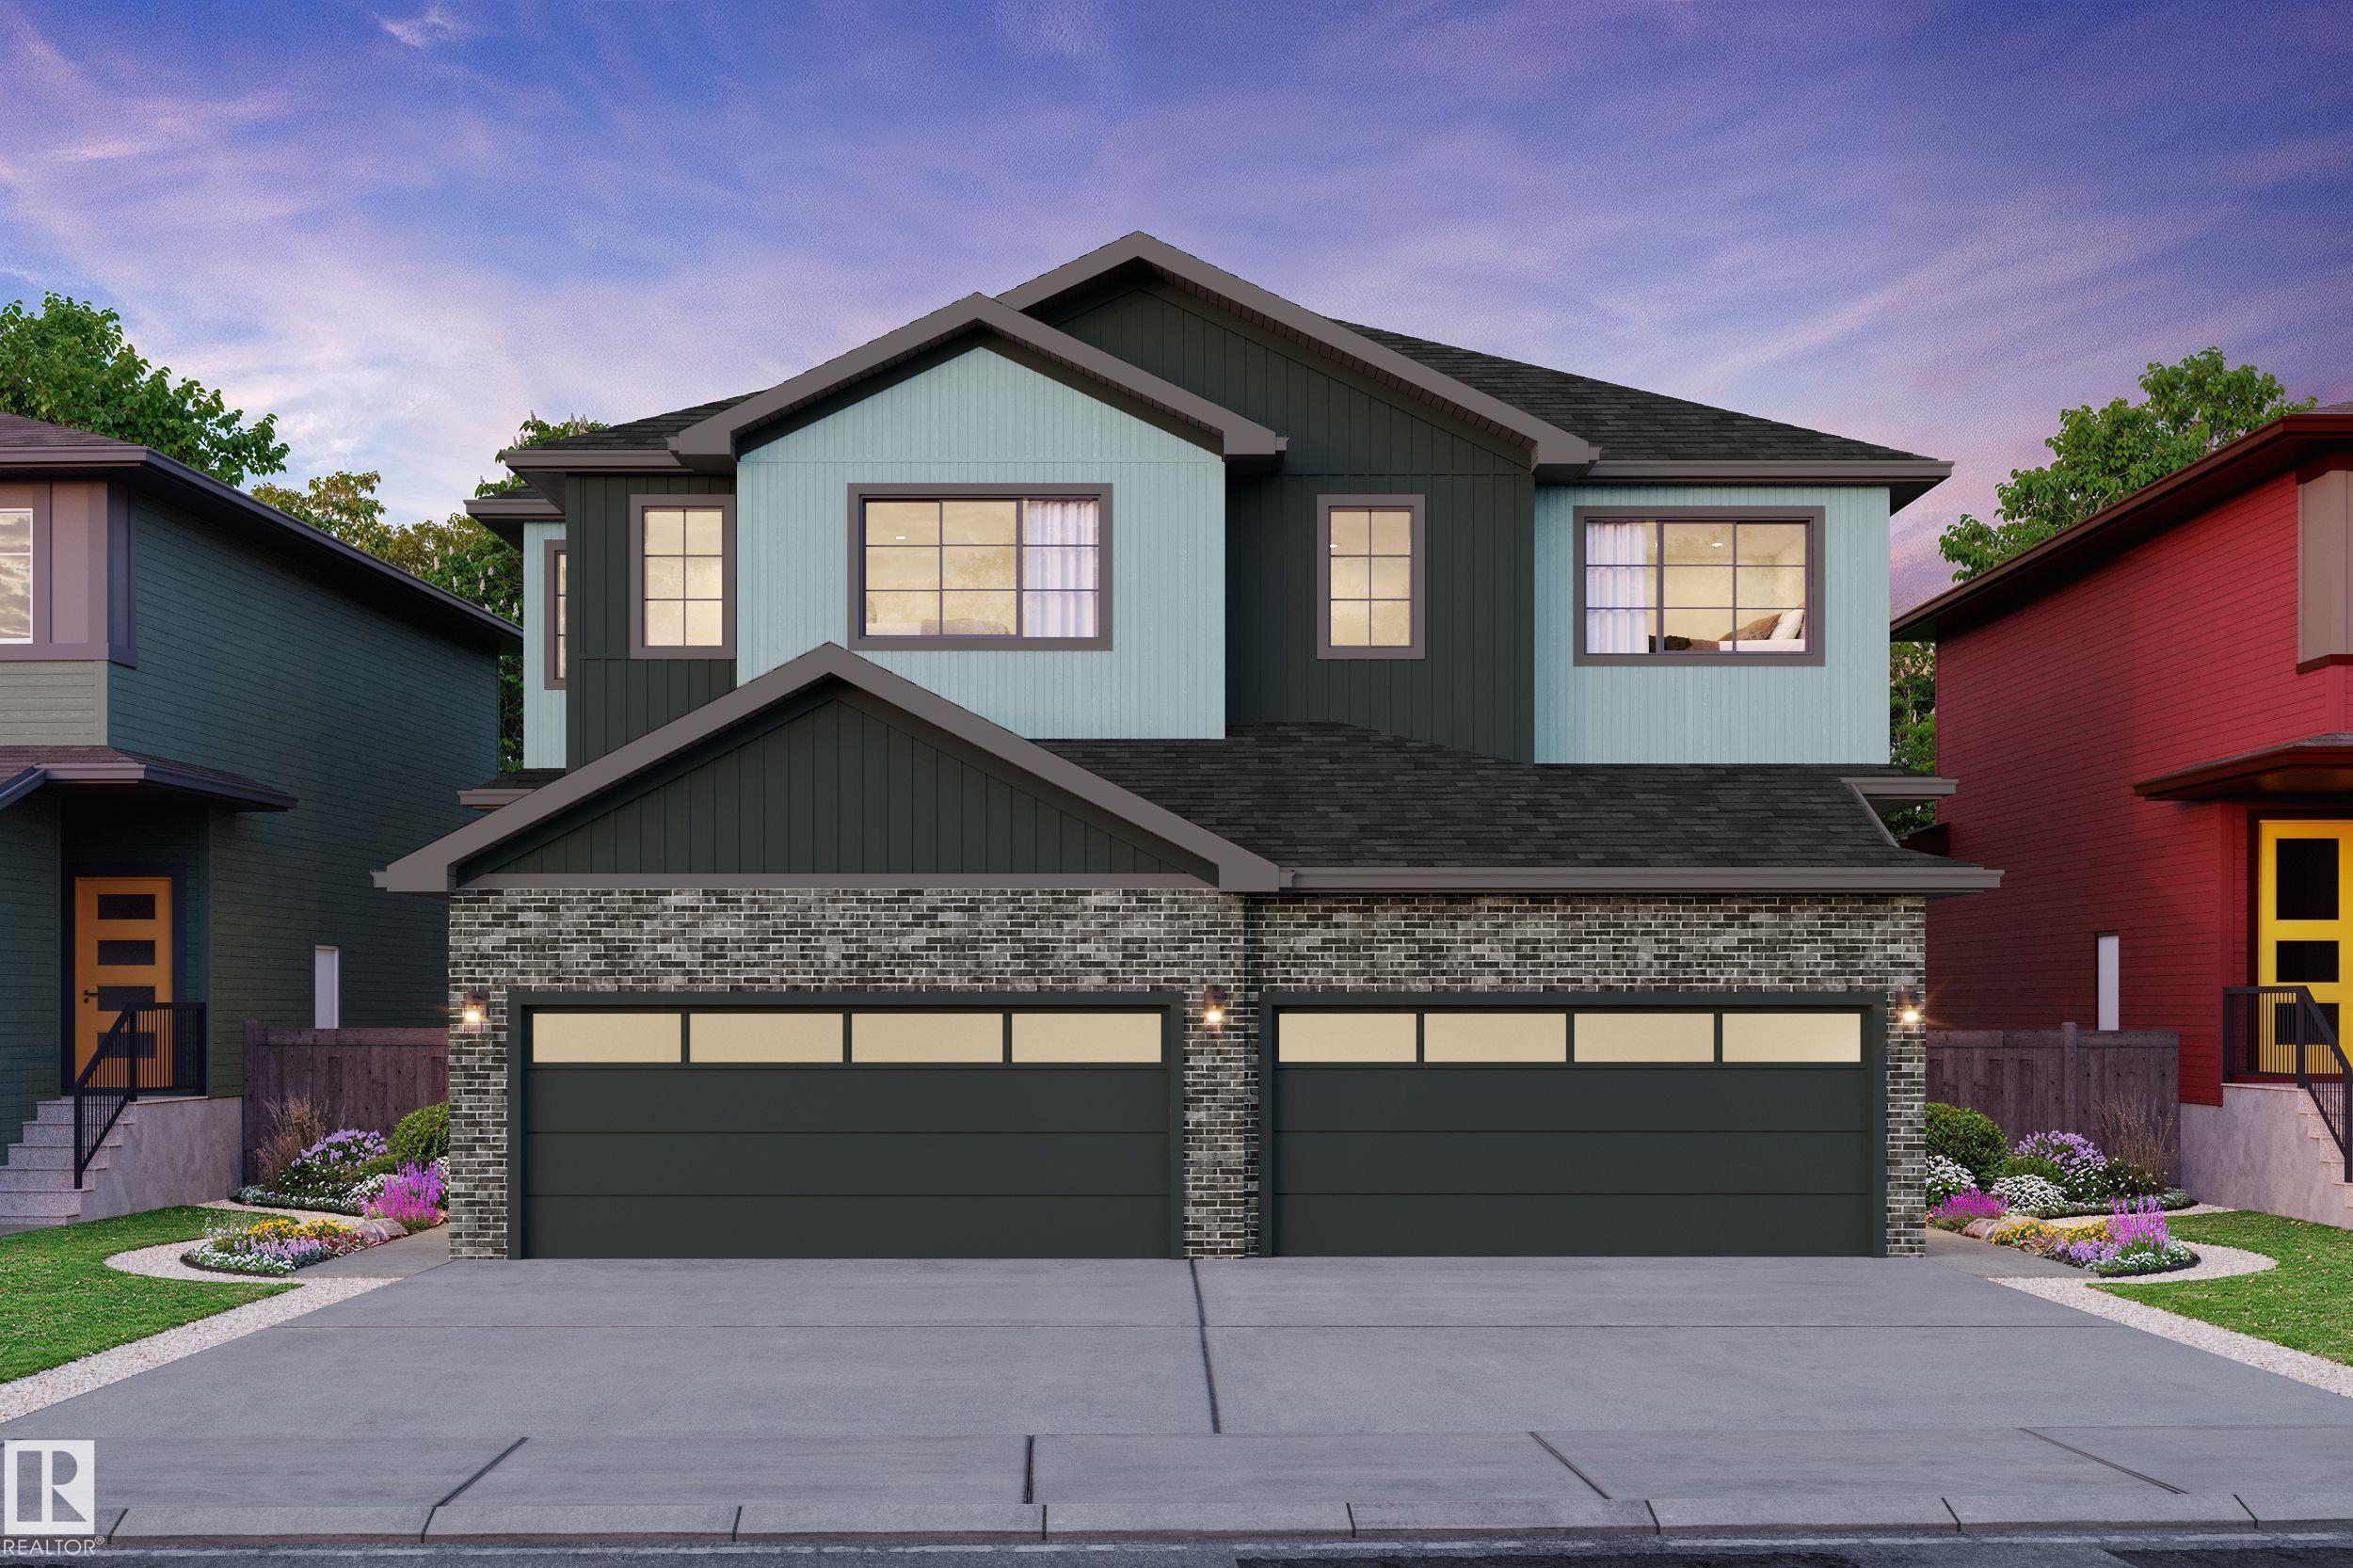
Welcome Home to Cambrian in Sherwood Park--this quality-built Rohit home with a DOUBLE ATTACHED garage is ideally located in a quiet, on a family-friendly street and features the popular LAN...
View Full Comments
|
|
|
|
|
|
Courtesy of Vanderbleek Frank of Royal LePage Noralta Real Estate
|
|
|
|
|
|
|
|
 |
|
|
|
|
MLS® System #: E4490437
Address: 114 CASTILIAN Boulevard
Size: 1496 sq. ft.
Days on Website:
ACCESS Days on Website
|
|
|
|
|
|
|
|
|
|
|
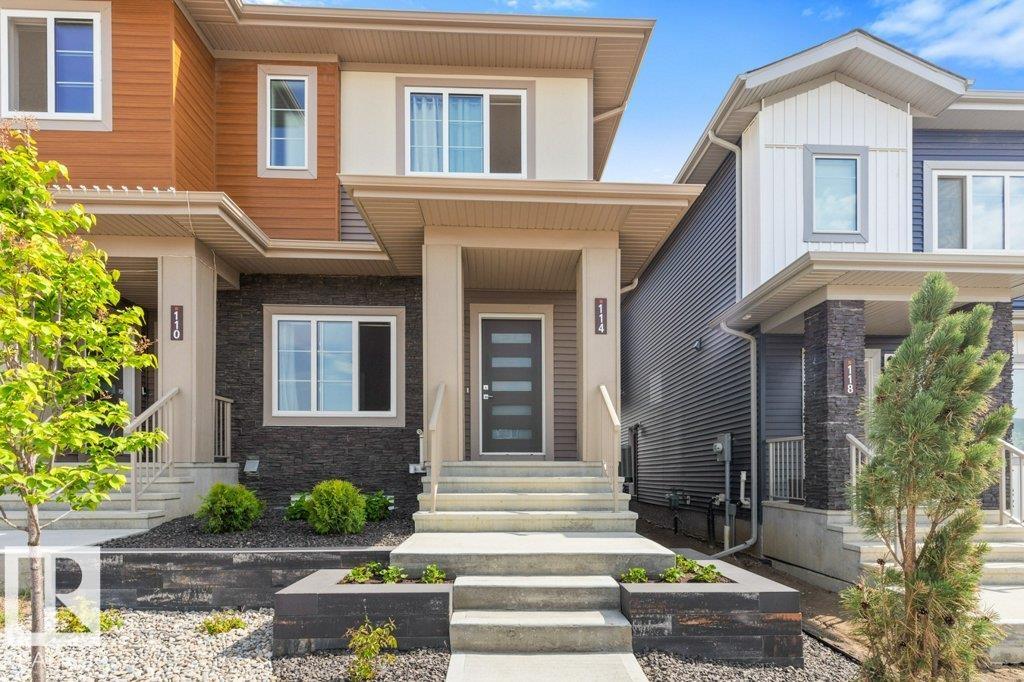
Stunning 3 bedroom, 2.5 bath end unit home with 9 foot ceilings, open concept living area, double detached garage & fully landscaped front & back! This like new home has an open concept main...
View Full Comments
|
|
|
|
|
|
Courtesy of Mohr Megan, Hodges Trina of RE/MAX Excellence
|
|
|
|
|
|
|
|
 |
|
|
|
|
|
|
|
|
|
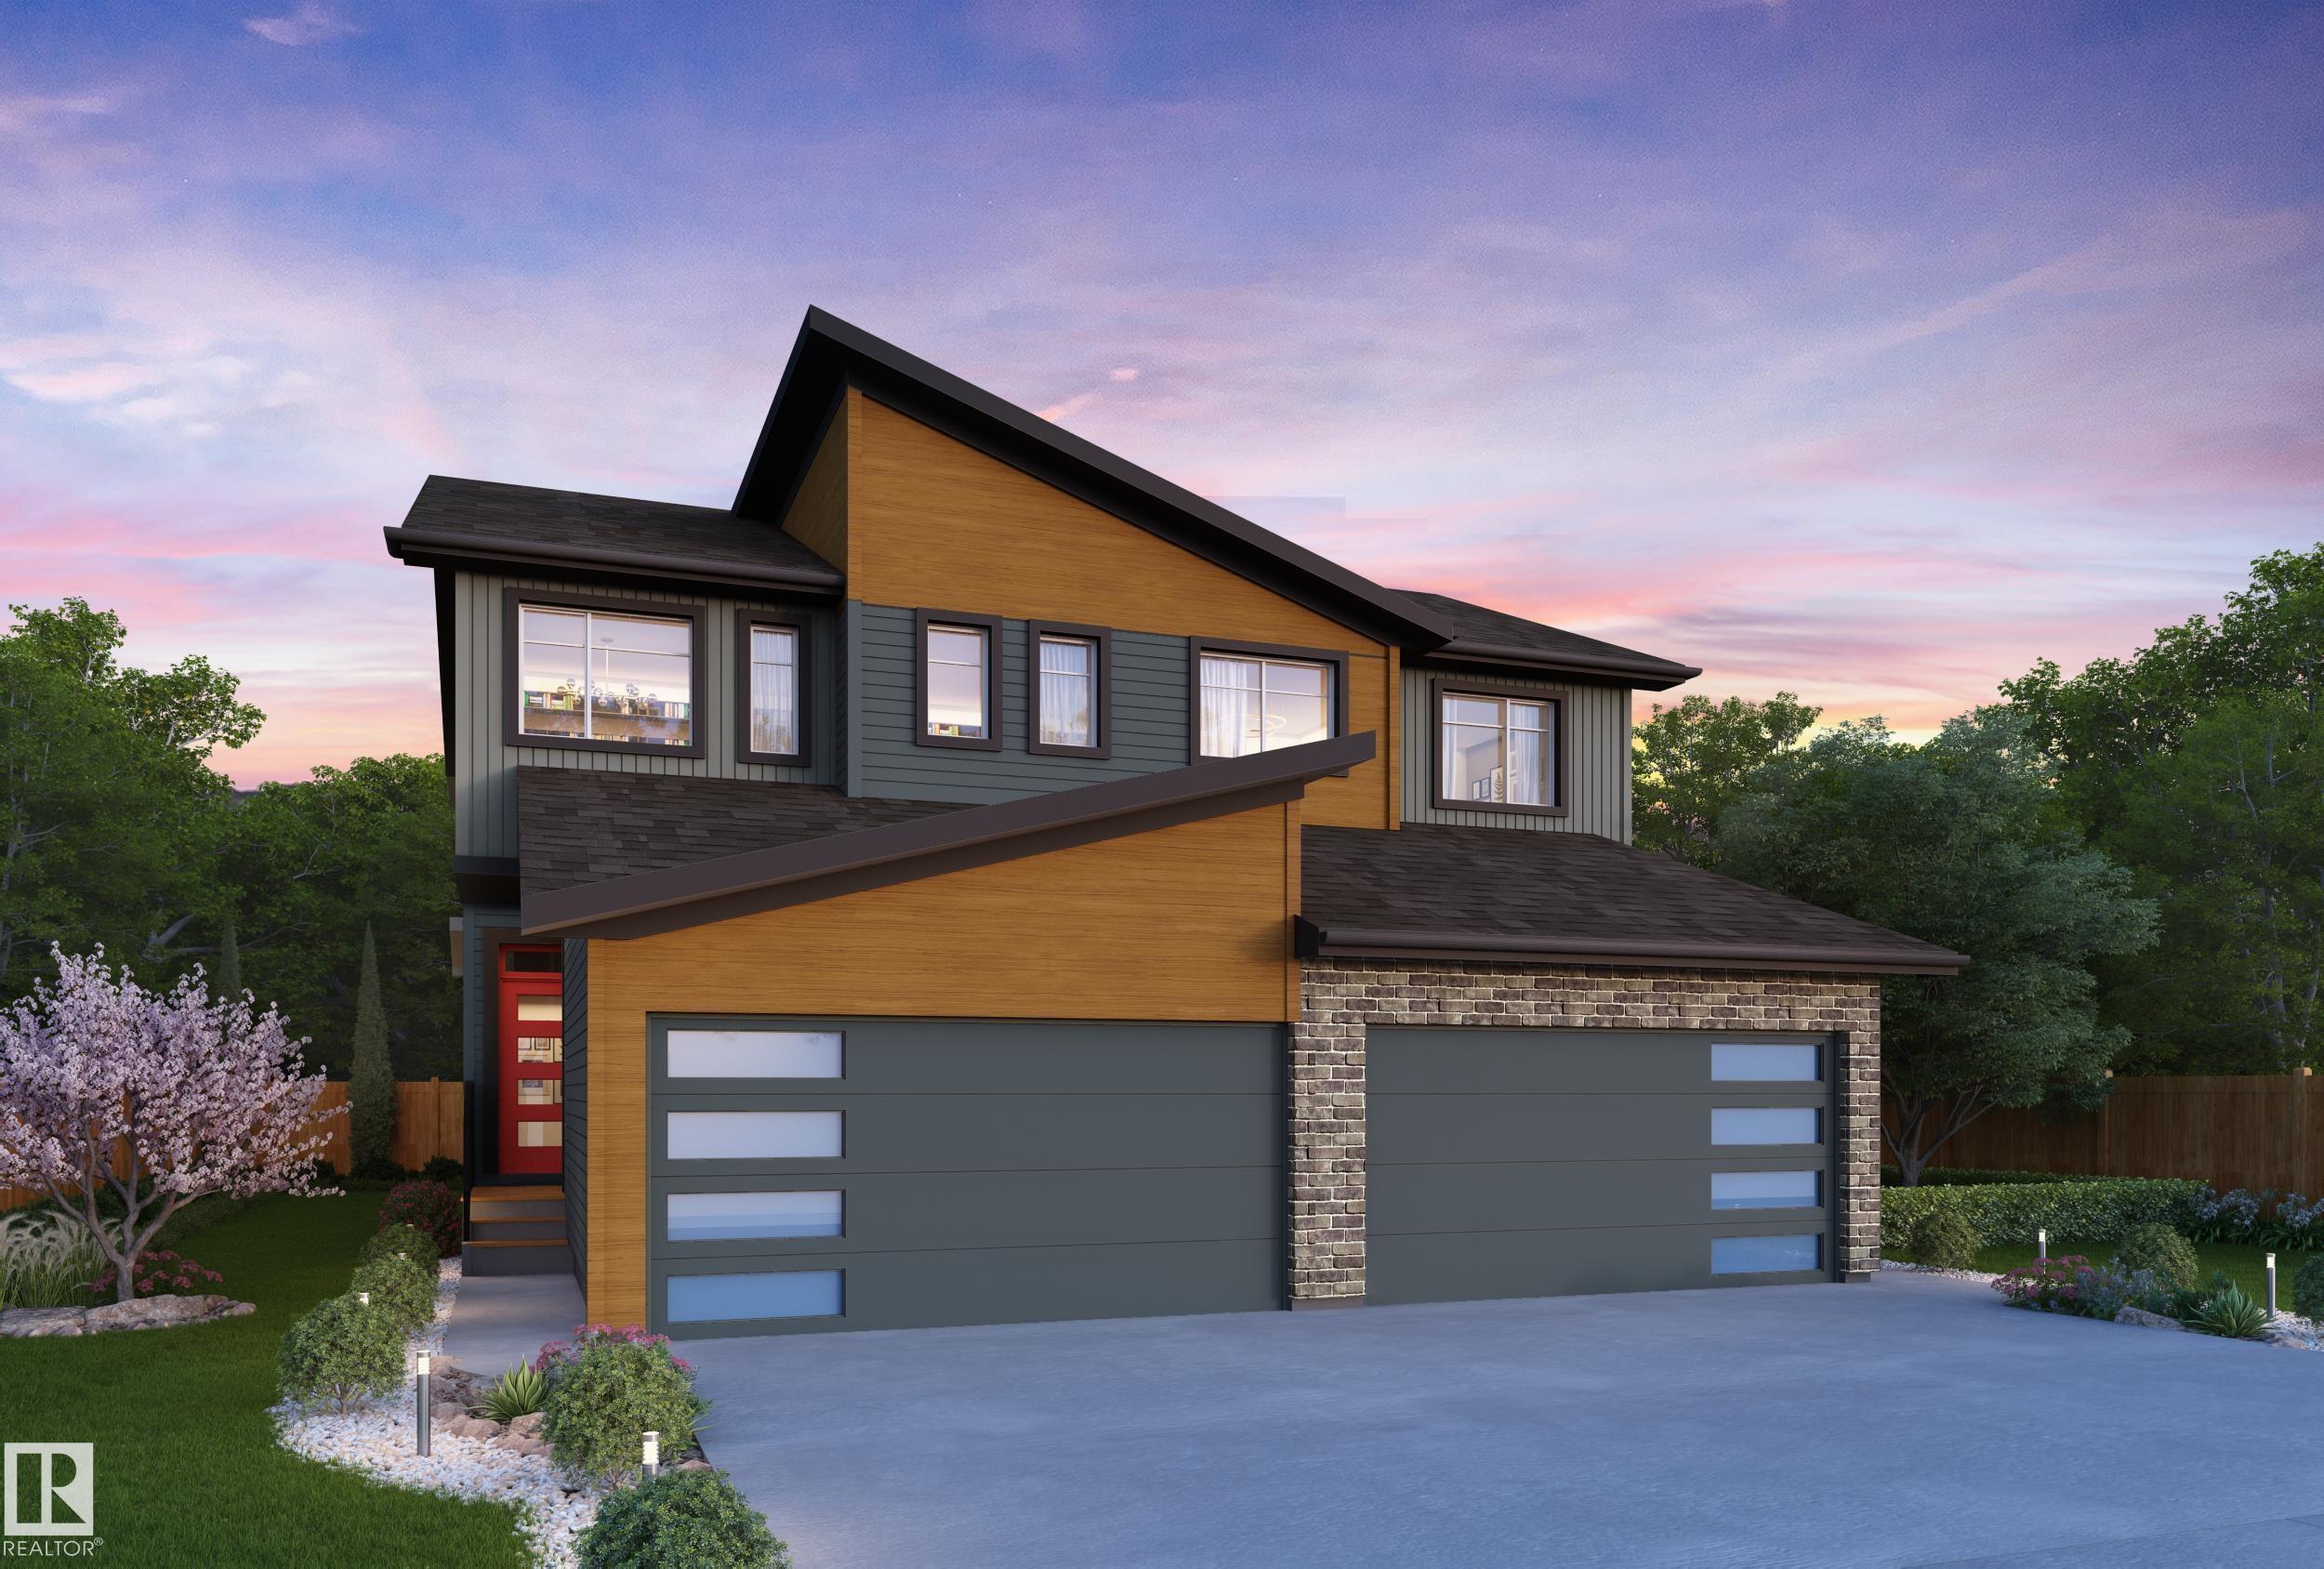
Welcome to Cambrian in Sherwood Park! This move-in ready Cooper model by award-winning Rohit Homes offers 1386 sqft with 3 bedrooms, 2.5 baths and a double attached garage. Finished in a Hau...
View Full Comments
|
|
|
|
|


 Why Sell With Me ?